Millwork, start to finish. Engineered, built, delivered, wired and installed by one New York team, for the trade.

  1. 01Engineering & Shop Drawings
  2. 02Manufacturing & Finishing
  3. 03Delivery & Installation
  4. 04Millwork Electrical

Built in our New York workshop. Installed by our own crew.

One Domino SquareBuilt · Brooklyn

Studio

HotWalls is one millwork partner for residential and commercial projects, from shop drawings to final install.

Hand us the millwork portion of your drawings. We engineer it, build it in our own workshop, deliver it, wire the lighting and power that live inside it, and install it with our own crew. One contract, one schedule, one point of contact.

1

Contract for the entire millwork scope

2

Business days to a budget range from your drawings

100%

Installed by our own crew, never subcontracted

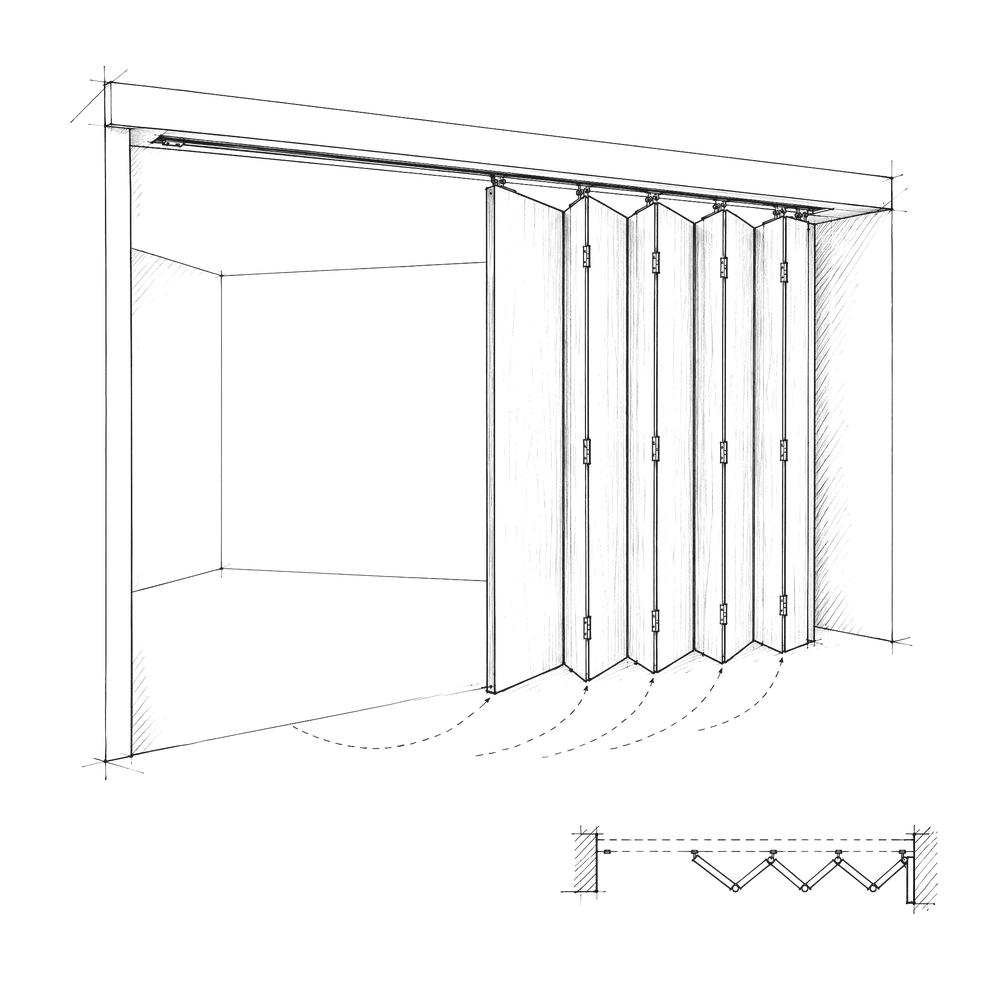
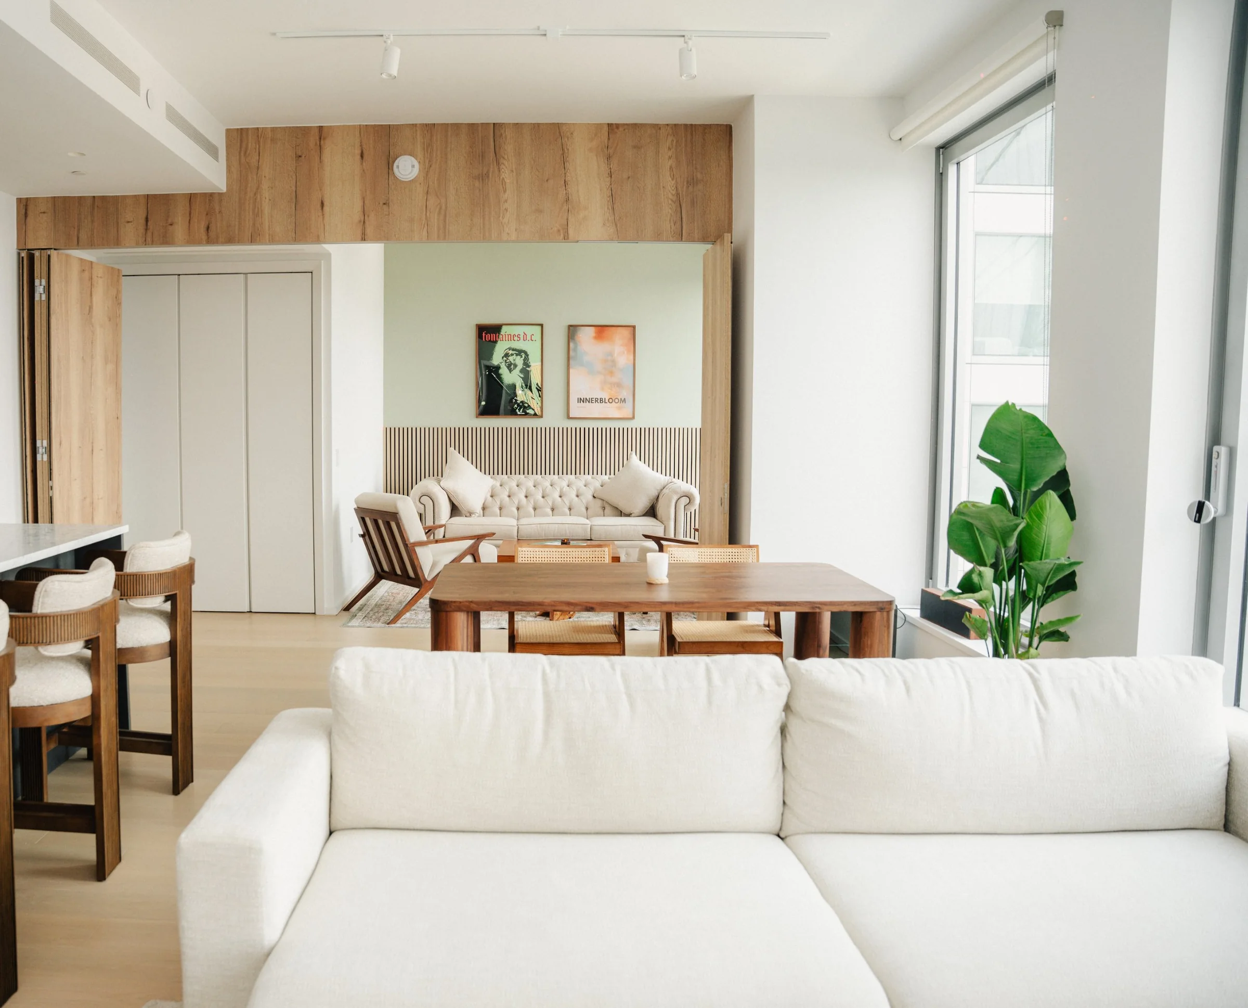
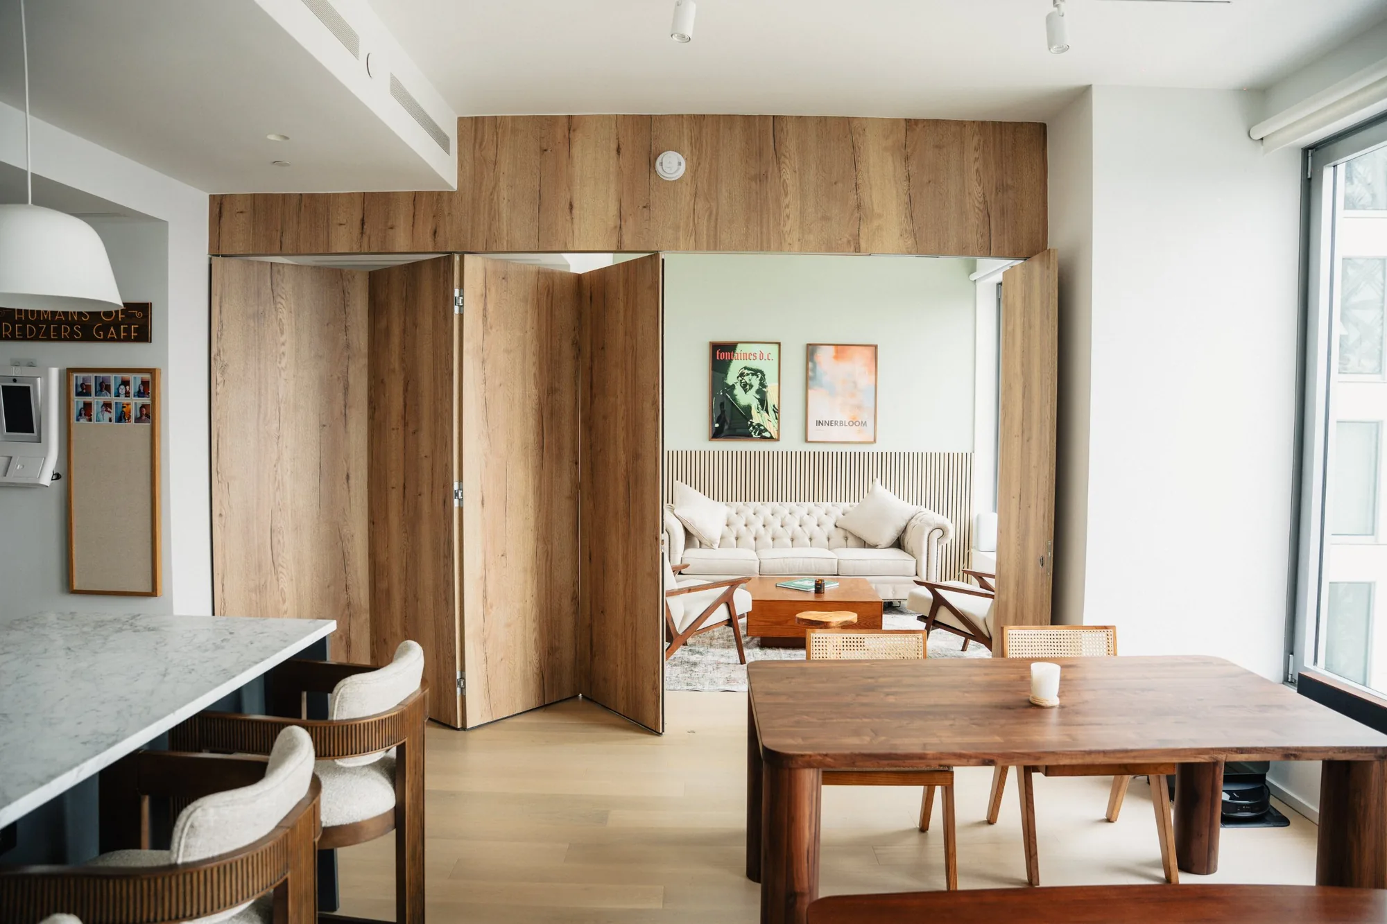
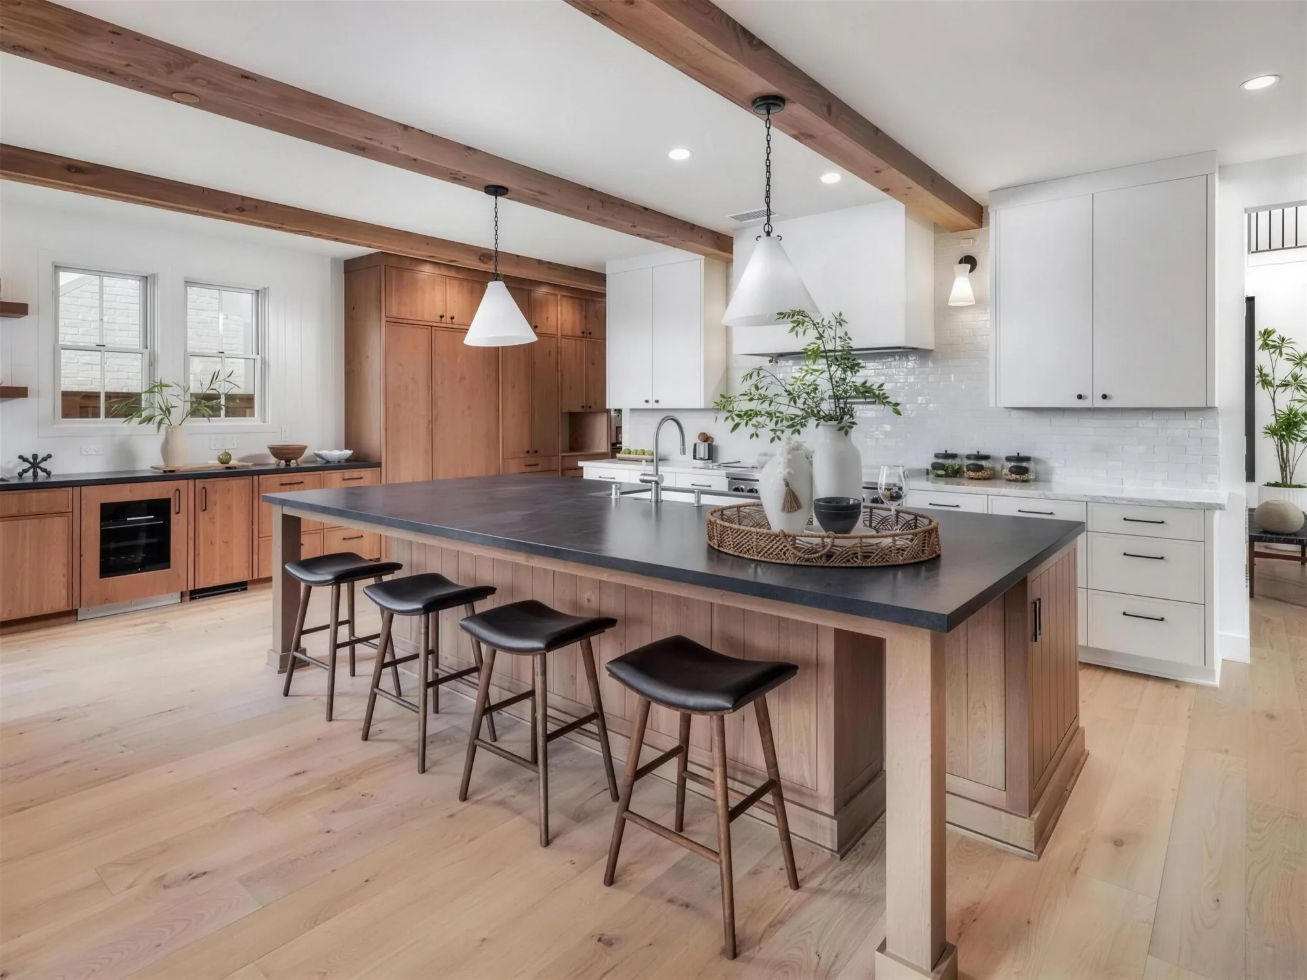
Living and dining area at One Domino Square, looking through the folded oak partition into the den

Selected Work

All work

Services

What We Do

Give us the millwork portion of your project. We take it from drawings to a finished, working installation, so your team manages one trade instead of five.

Start a project

HotWalls Studio, New York

01

Engineering & Shop Drawings

We turn design intent into buildable millwork. Field dimensions, shop drawings, hardware and finish schedules, and samples go to your team for sign-off before anything is cut.

  • Site measure & field verification
  • Shop drawings, elevations & sections
  • Material, finish & hardware submittals
  • Samples & mock-ups for approval
  • Design-assist from sketches or design intent
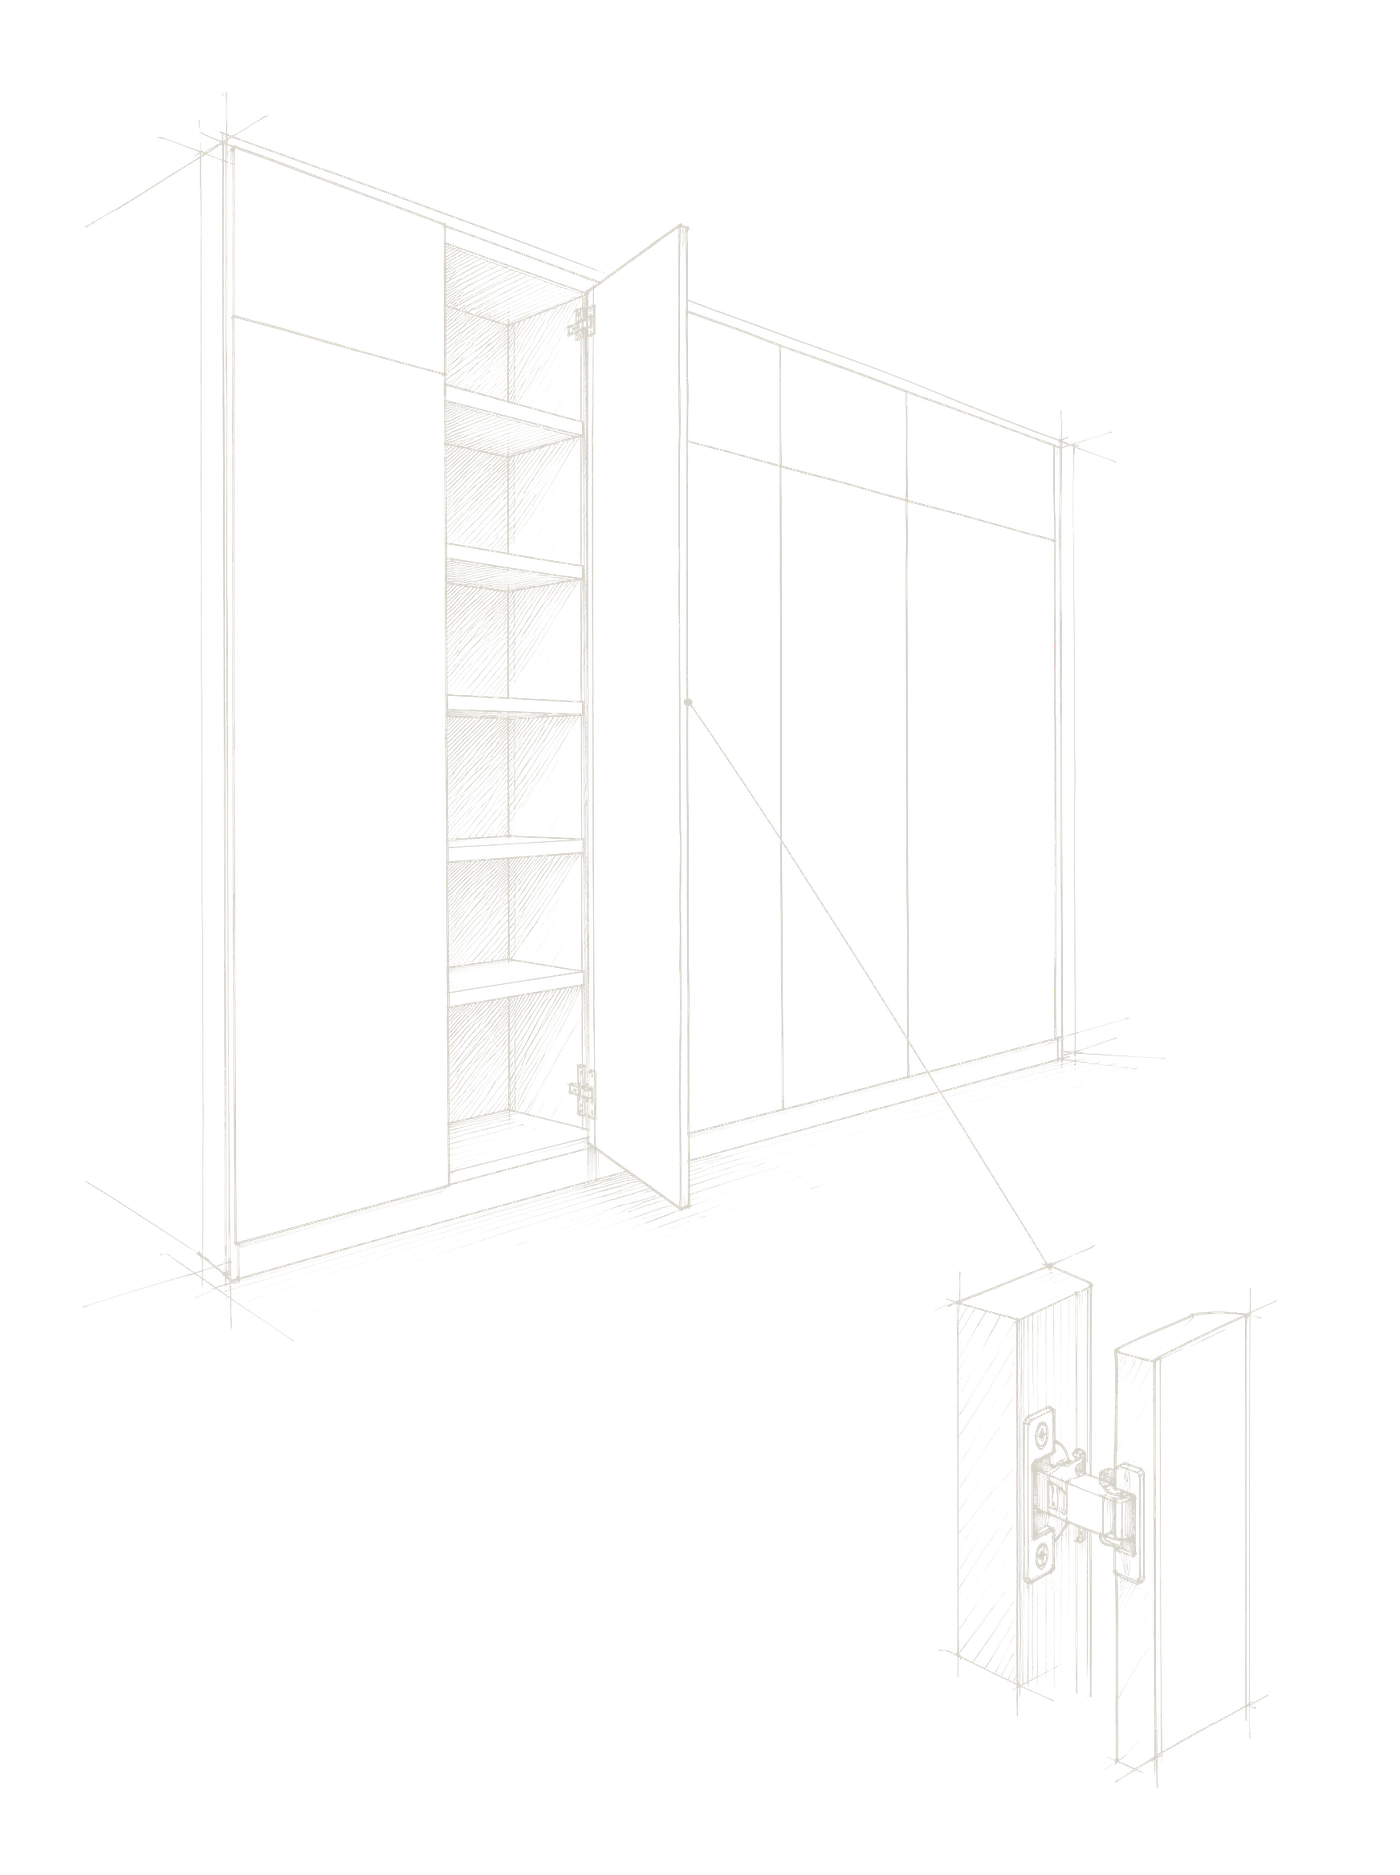
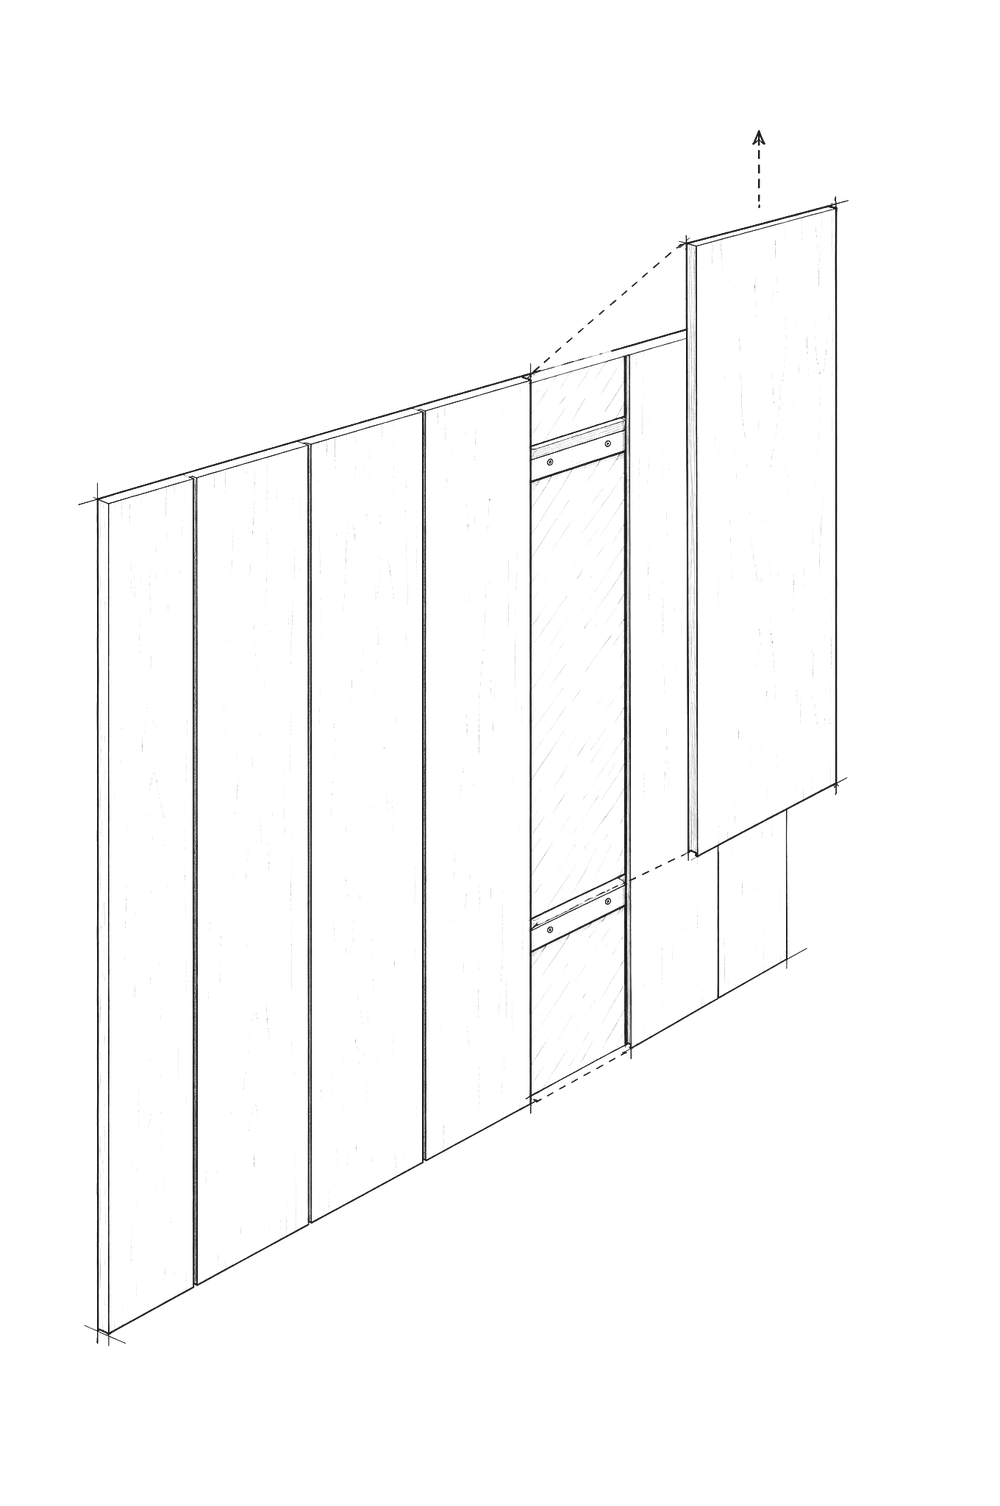
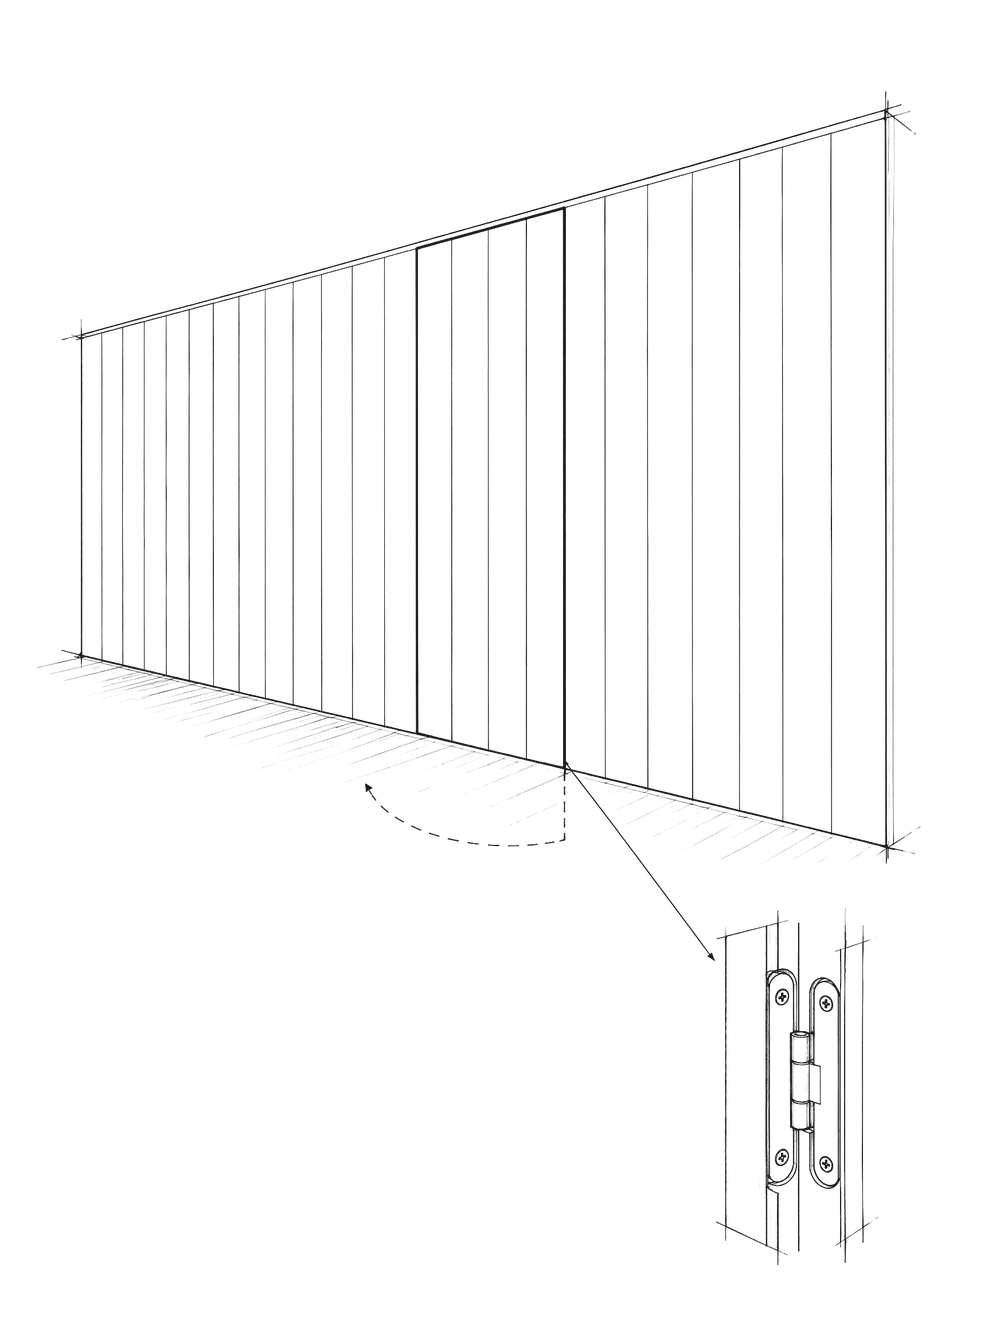
Sketch: a full-height cabinet wall with one door open, and a detail of the concealed hinge

02

Manufacturing & Finishing

Everything is built in our own New York workshop, where one team controls joinery, veneer, finish and hardware, and every piece is checked against approved drawings before it is crated.

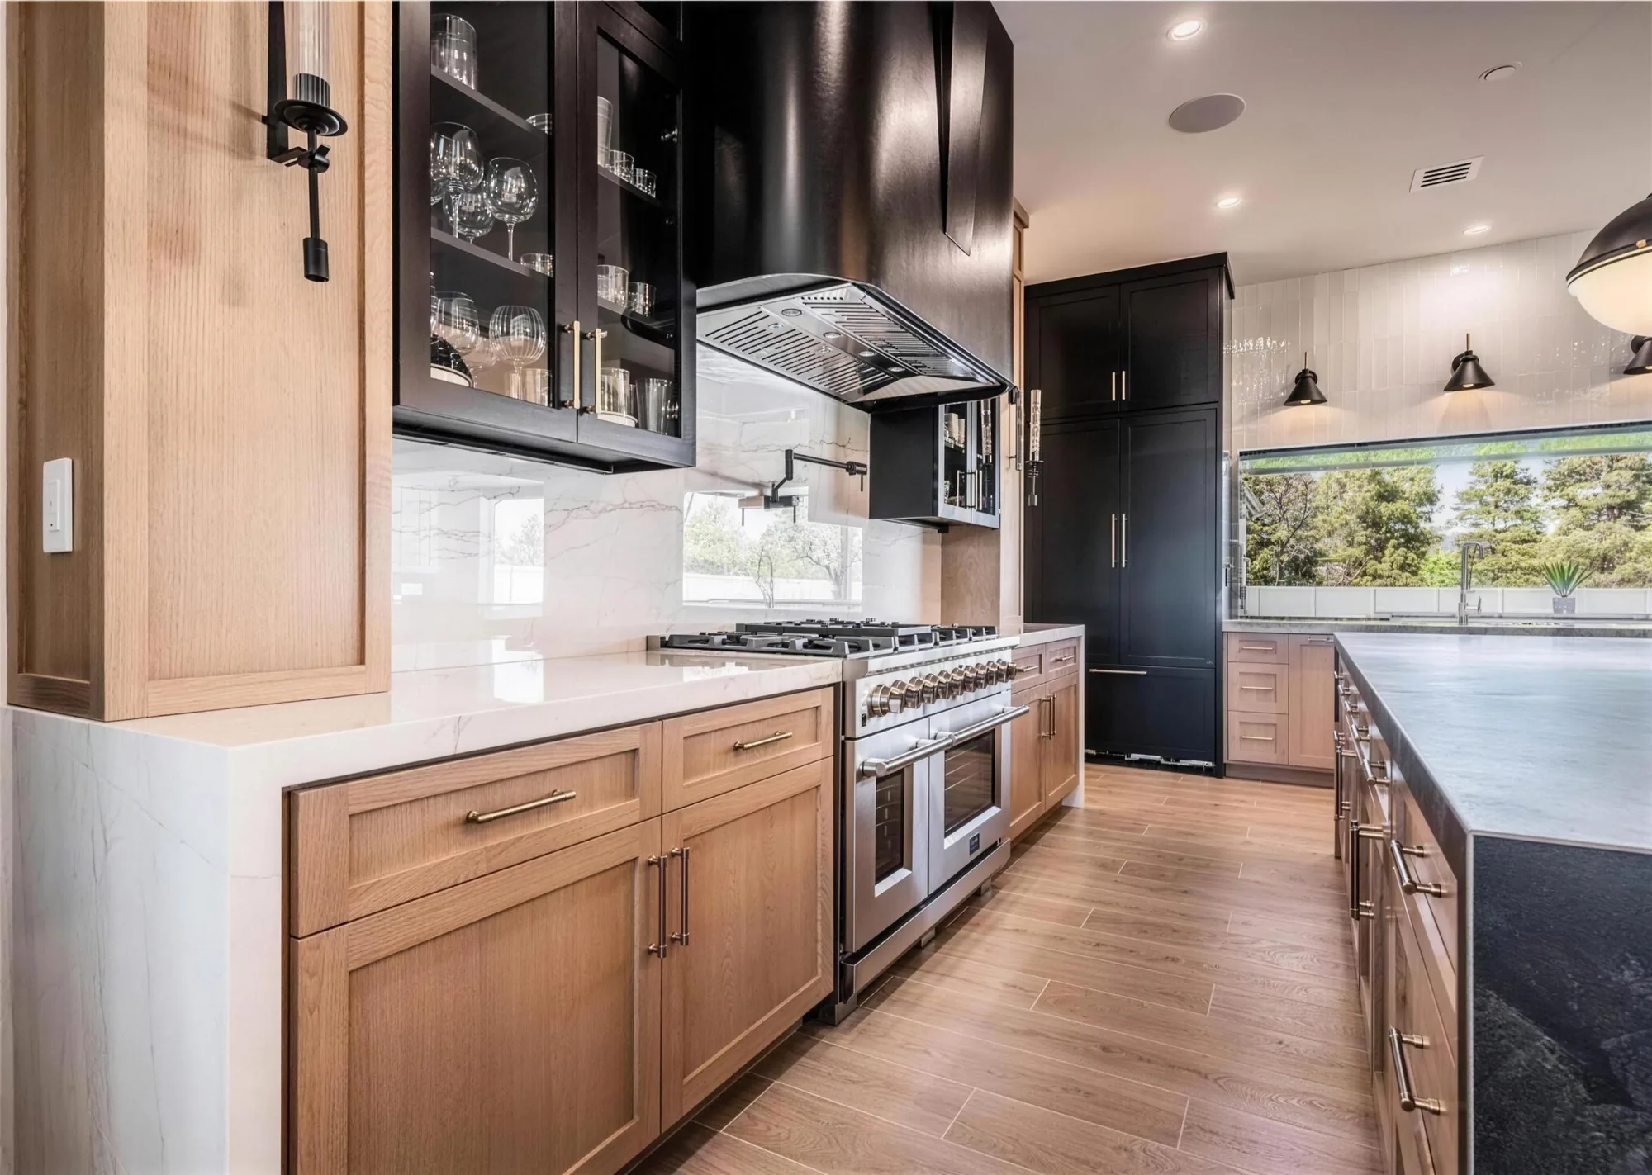
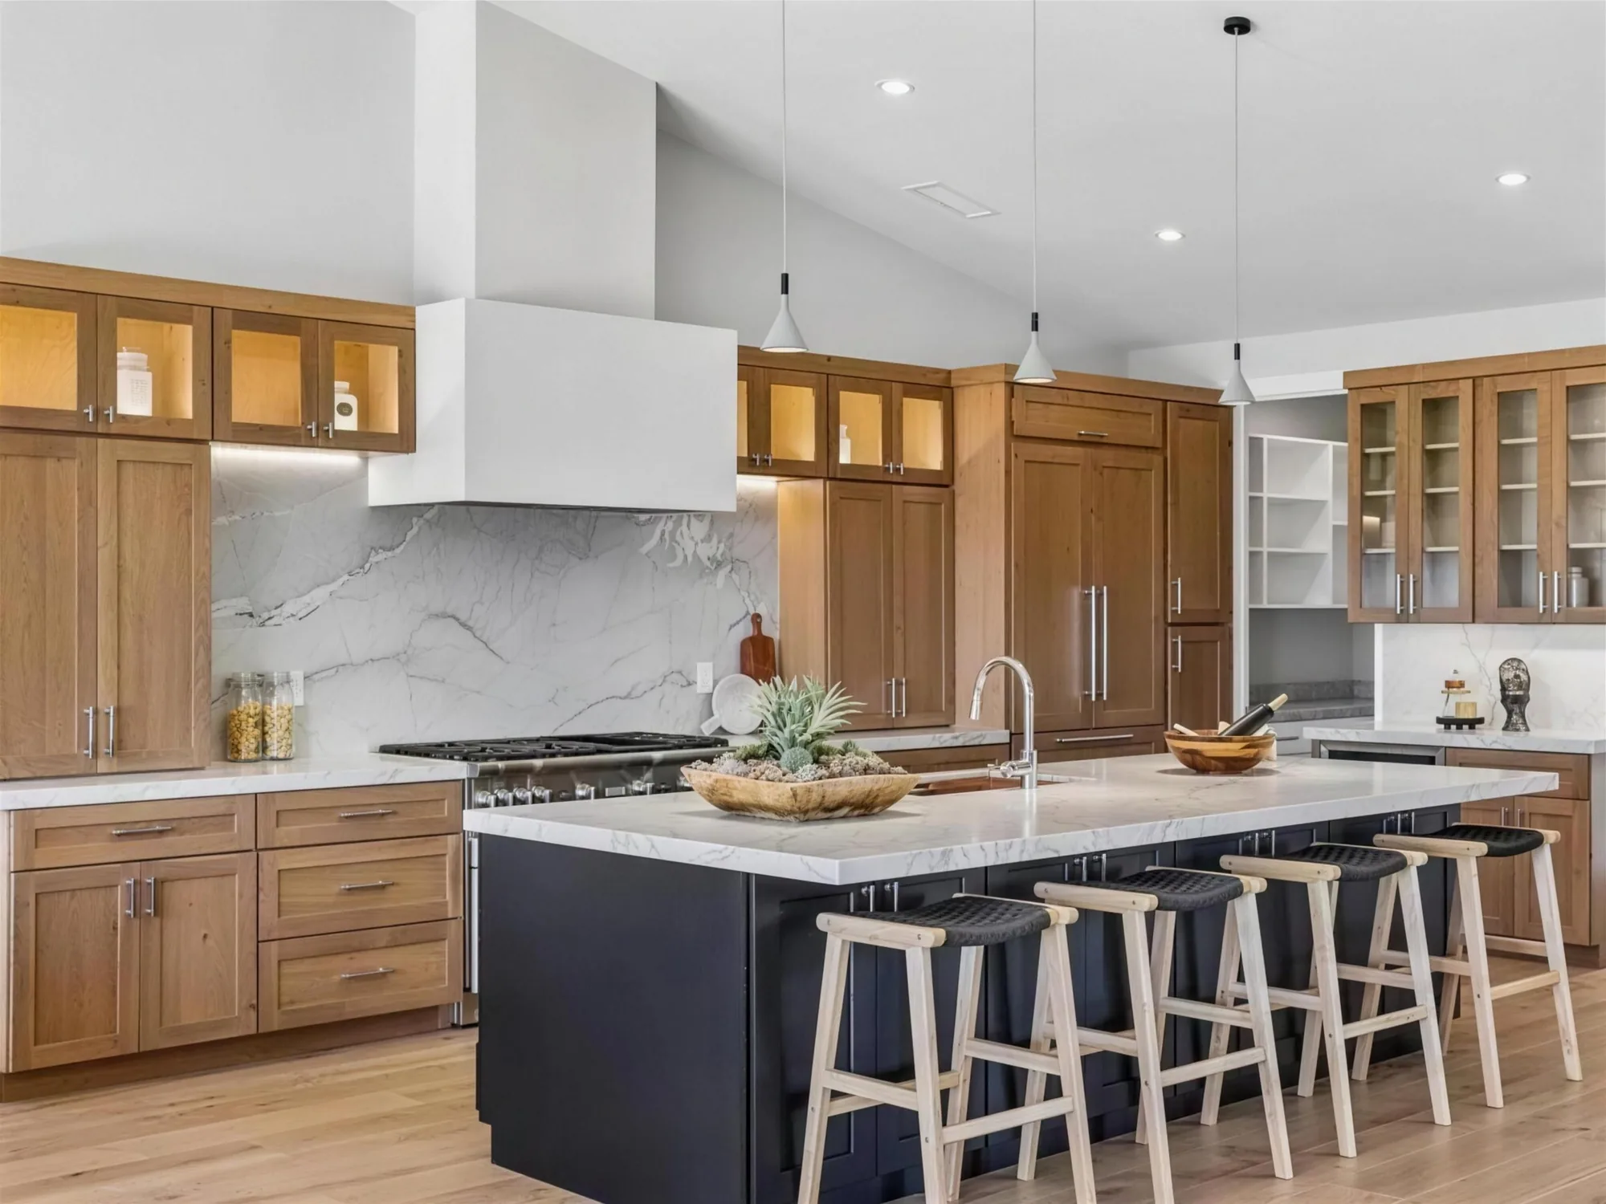
  • Kitchens, built-ins, wardrobes & vanities
  • Wall panelling & concealed doors
  • Reception desks, bars & retail fixtures
  • Sequence-matched veneers & in-house finishing
  • Stone, metal & glass integrated into casework
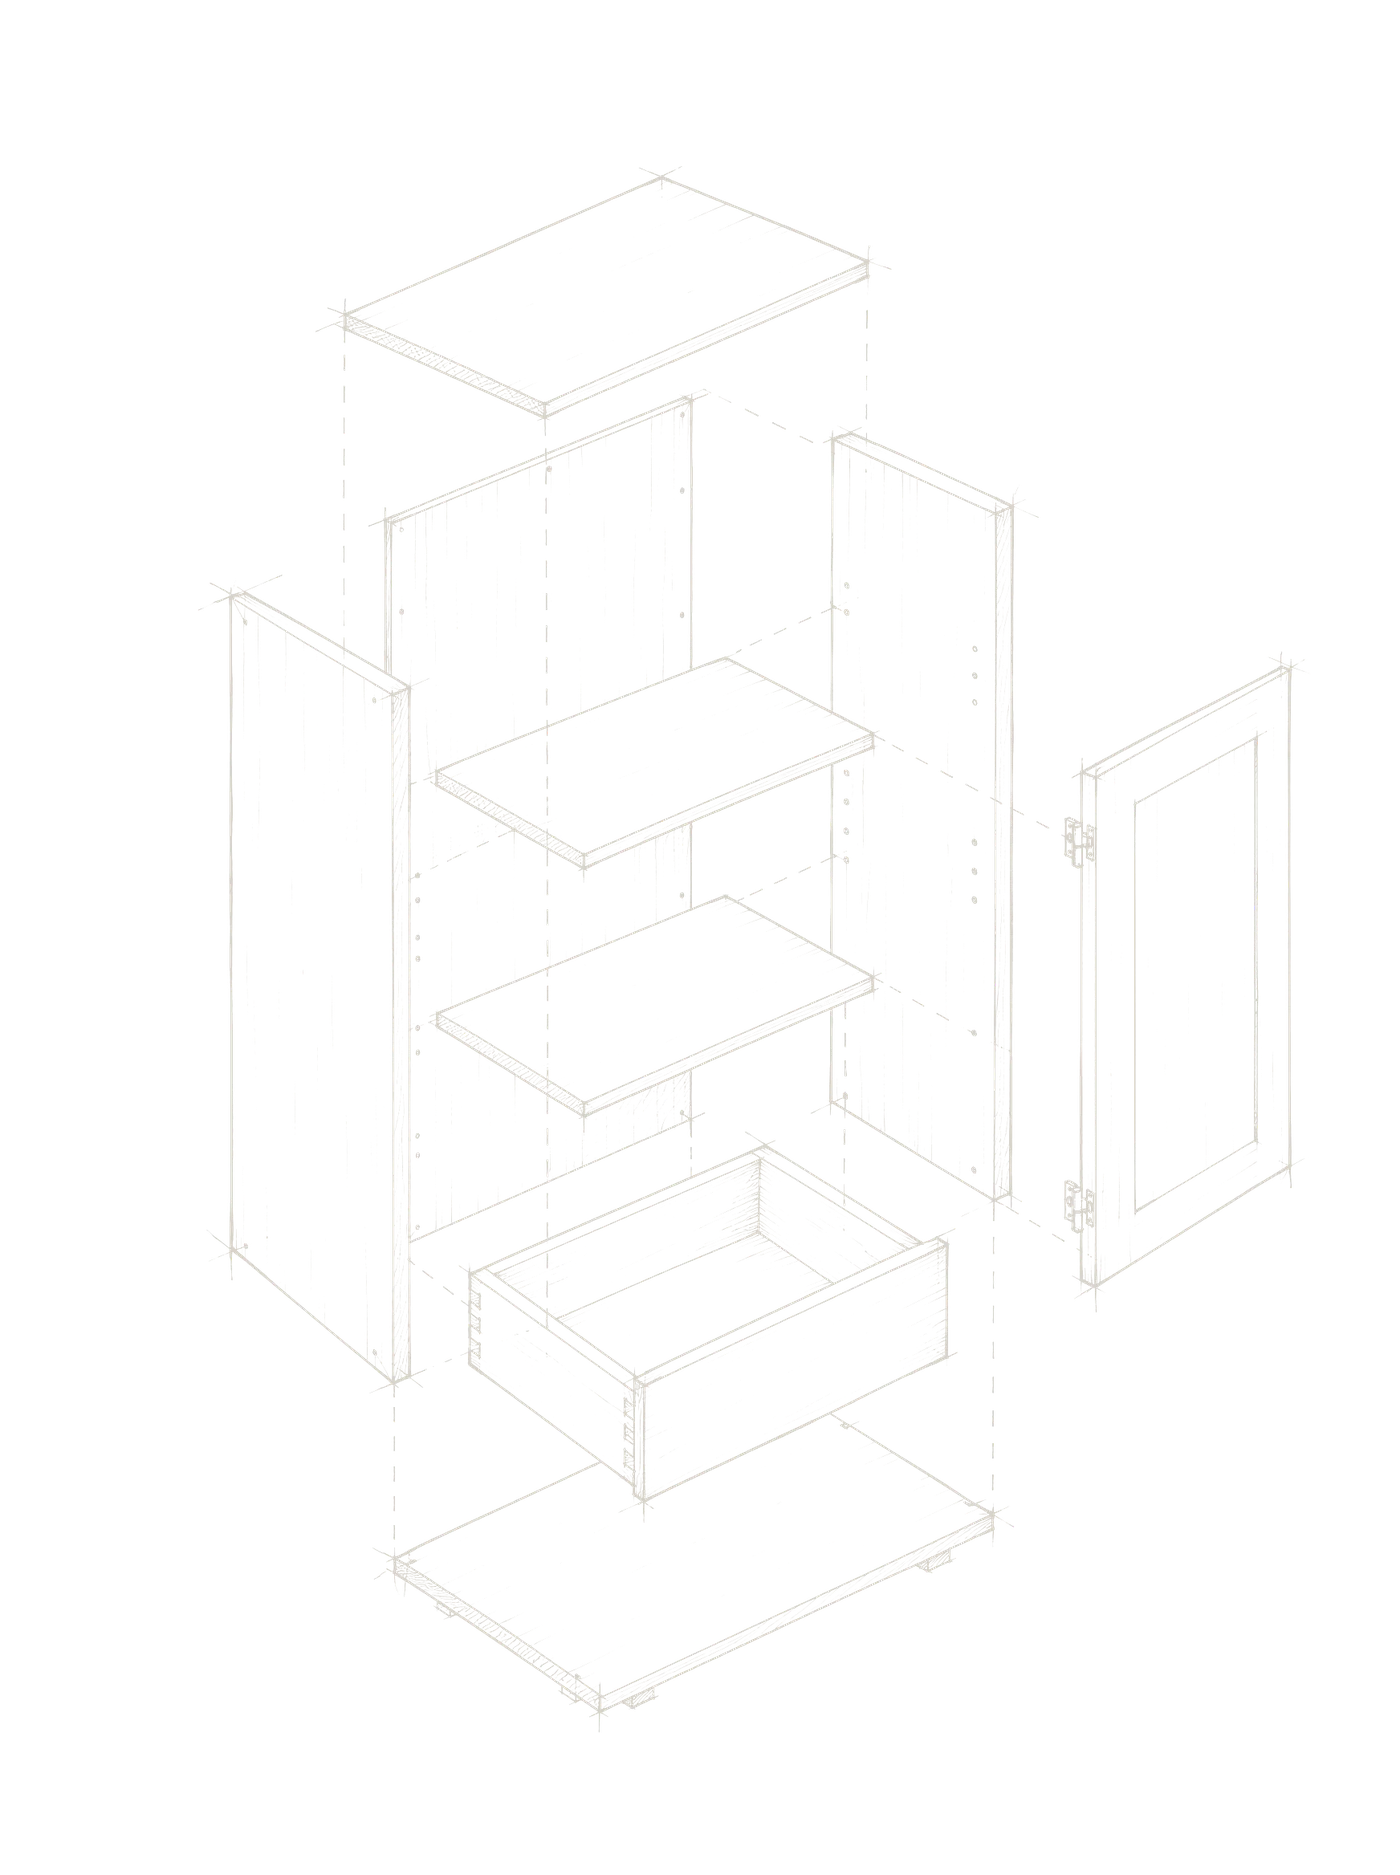
Sketch: an exploded cabinet, with sides, shelves, drawer box and door separated along assembly lines

03

Site Prep, Delivery & Installation

We plan the site before we arrive and install with our own crew. Building logistics, protection, scribing and the punch list are handled by us, not by your superintendent.

  • Blocking & backing layouts for your framer
  • Site readiness check before delivery
  • COIs, freight elevators & building rules
  • Panelized delivery, installed by our crew
  • Final adjustment, clean-up & punch list
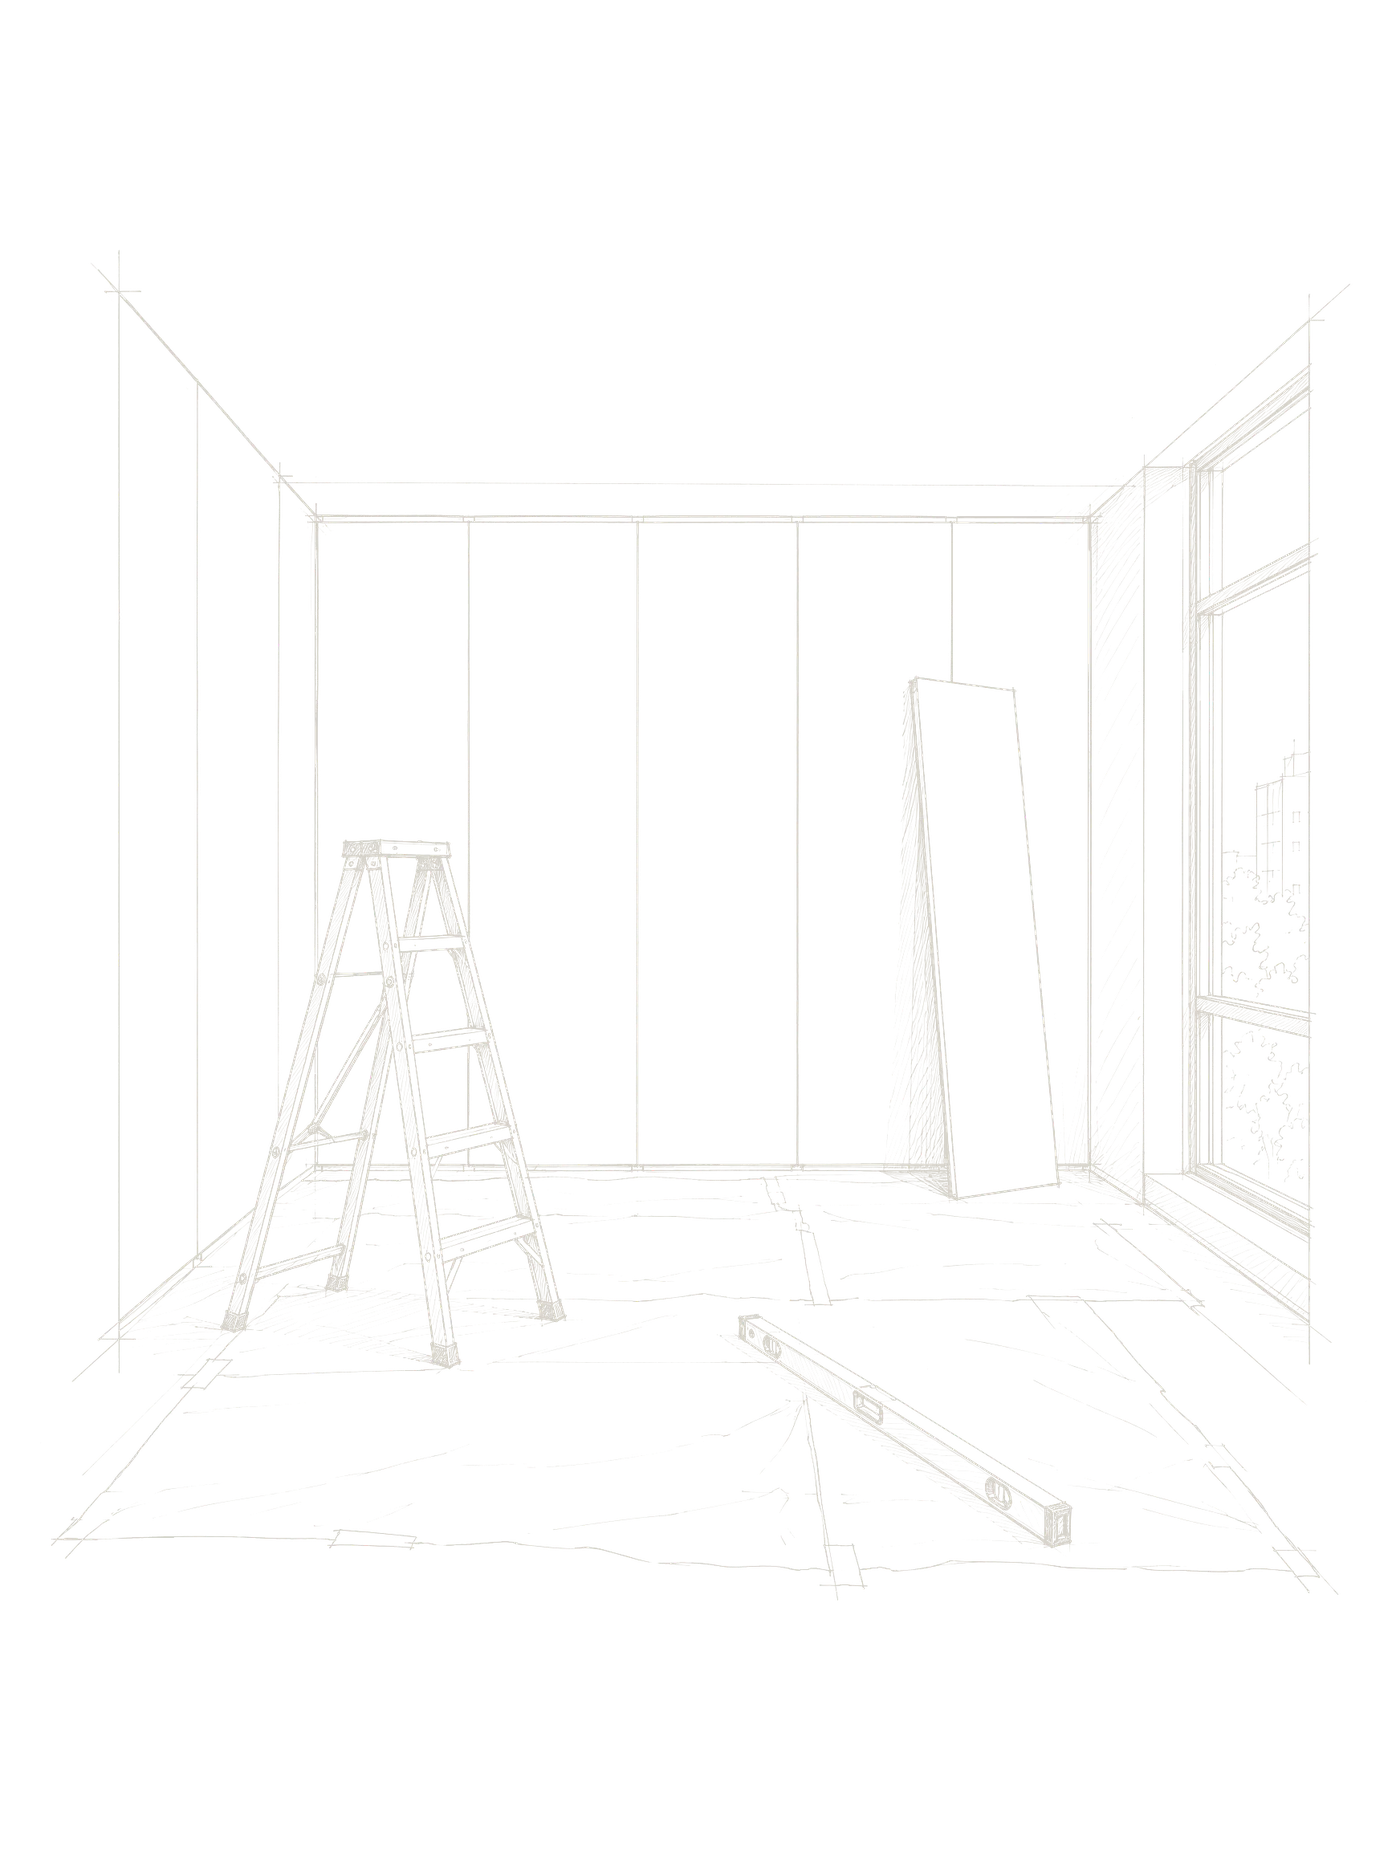
Sketch: a room during installation, with flush wall panels, one panel waiting to be fitted, a ladder, a level and floor protection

04

Millwork Electrical & Lighting

The lighting, power and controls that live inside the millwork are designed, prewired and installed by us, and coordinated with your electrician so nothing is left between trades.

  • Integrated LED lighting & lit shelving
  • Drivers, dimmers & scene control
  • Outlets, charging & AV provisions in casework
  • Wiring prepared in the shop, terminated on site
  • Coordination with the project electrician
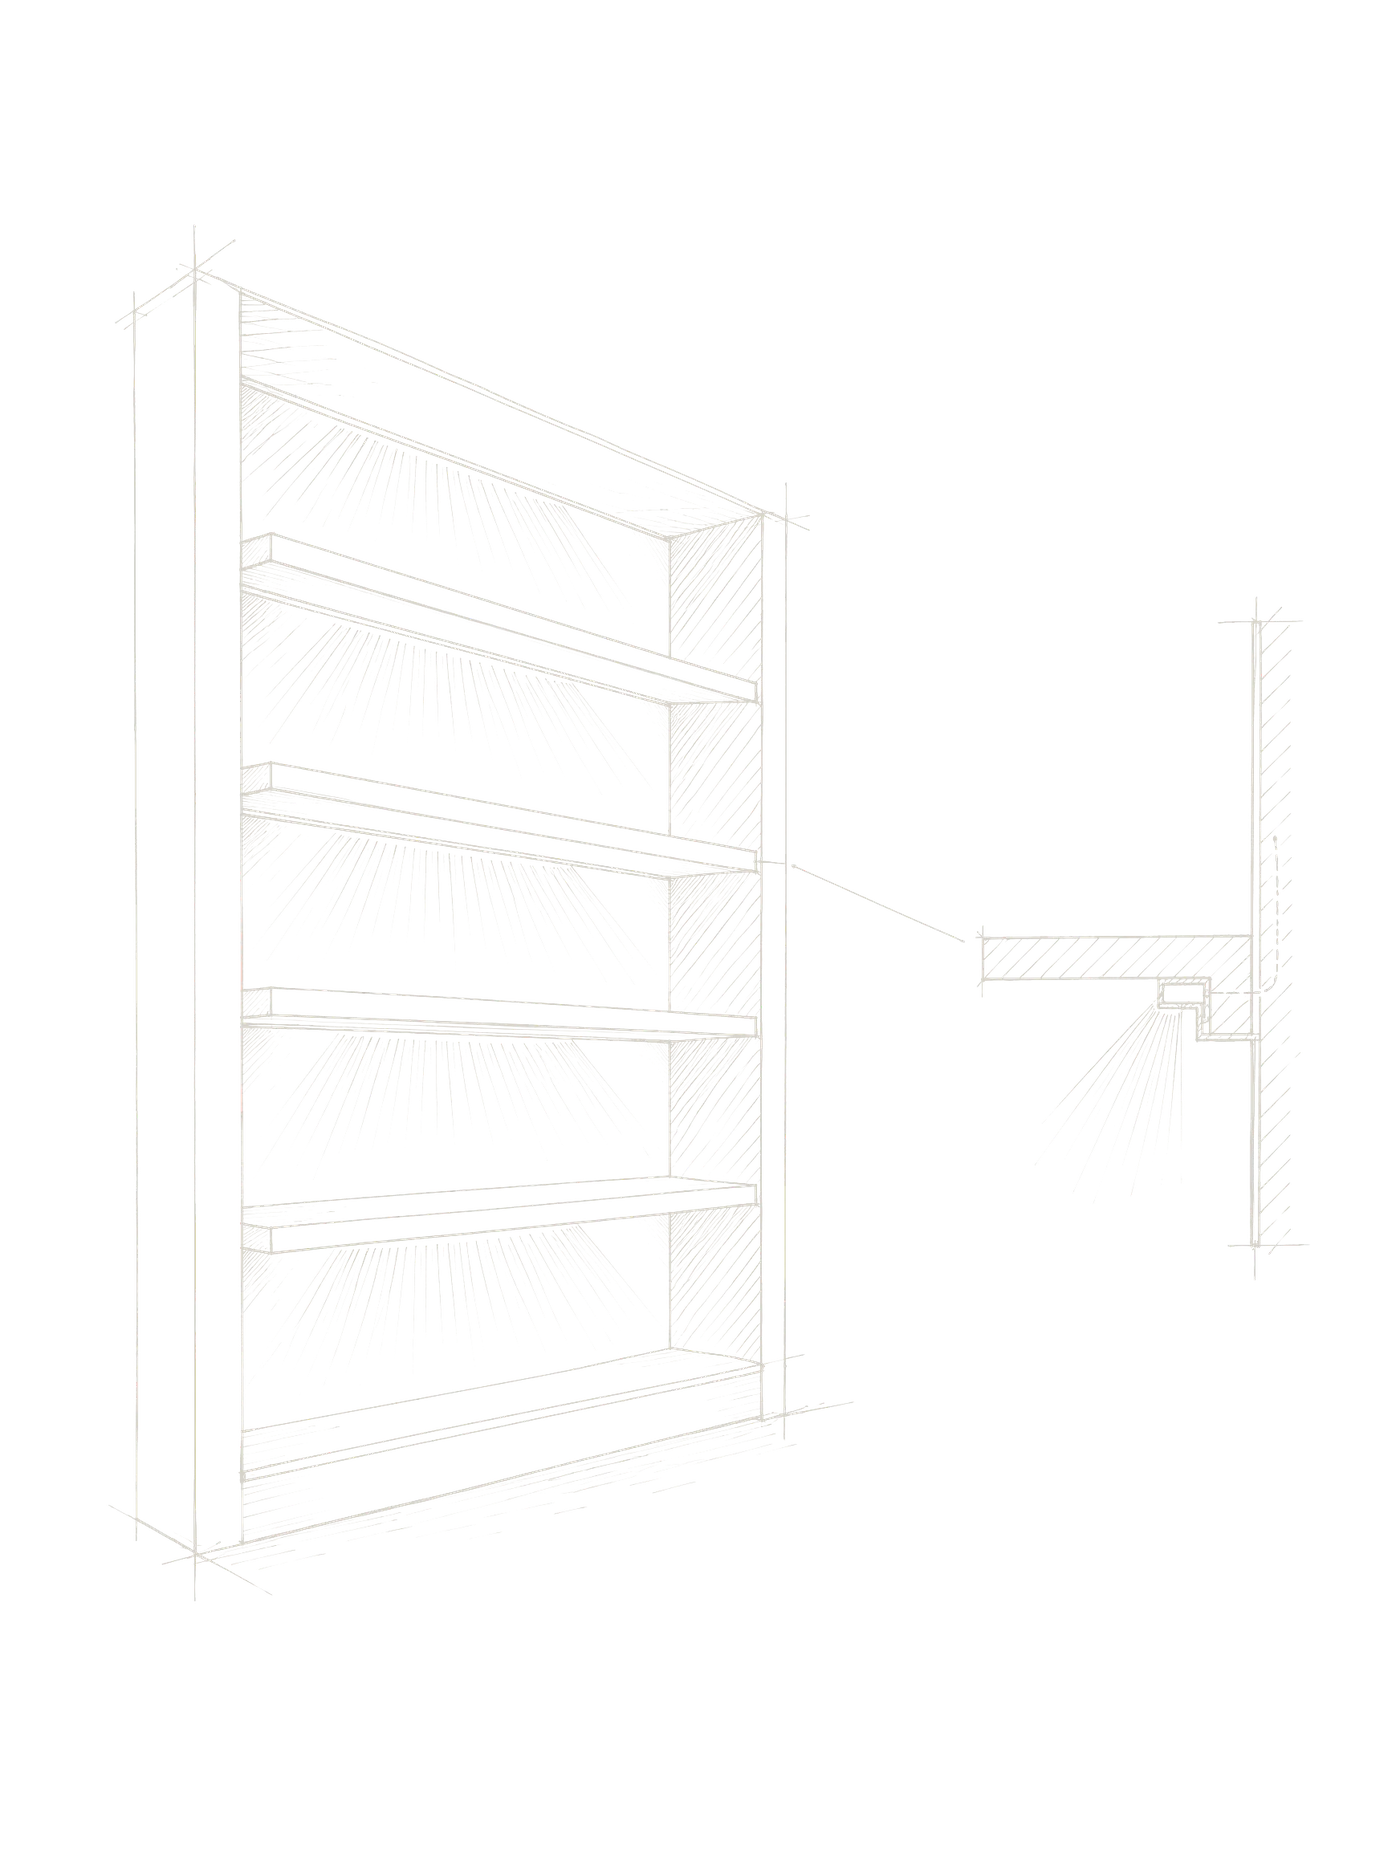
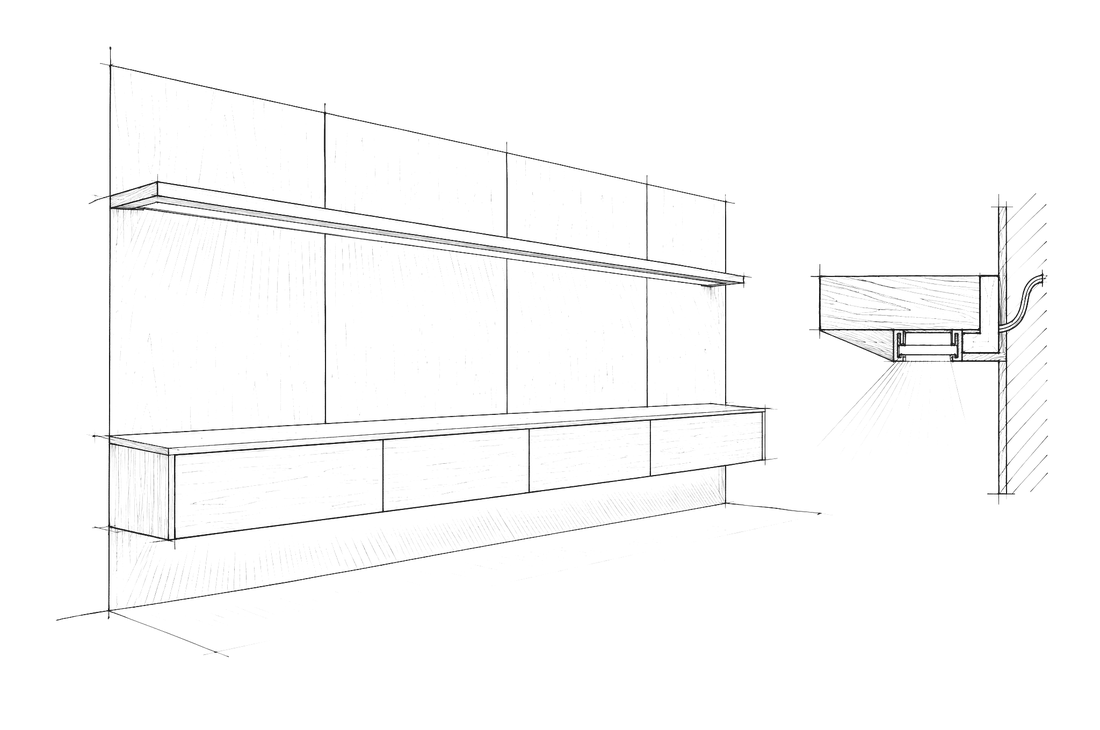
Sketch: shelving lit from hidden strips under each shelf, with a section detail of the light channel

Process

How We Work

Four stages, one team, and your sign-off at every gate. You always know what is being built, when it ships and when it is installed.

Scope

01

Send plans, elevations or design intent. Within two business days you get a budget range, or a list of what we need to price it.

Engineer

02

After site measure we issue a fixed proposal, then shop drawings, samples and submittals for your team's approval.

Build

03

Production in our workshop: casework, finishing, hardware and prewired lighting, checked against approved drawings before crating.

Install

04

Delivery, installation, electrical terminations and the punch list by our own crew, through to handover and aftercare.

Partners

Built for the Teams Who Deliver the Project, From Design Studio to Job Site

Each partner hands us a different part of the job. Here is what HotWalls takes off your plate.

Built to your drawings01
We build to your drawings and your standard. Your client stays yours, your design is credited, and nothing changes without your approval.
Interior DesignersResidential · Hospitality
Resolved in detail02
Mechanisms, structure, light and finishes resolved in shop drawings your team can review line by line, with submittals that match the spec.
ArchitectsResidential · Commercial
One subcontract03
The full millwork package as one subcontract: submittals, blocking layouts, COIs, freight bookings and our own install crew on your schedule.
General ContractorsNew build · Renovation
Planned up front04
Model units, lobbies, amenity rooms and penthouses, with production batches and install windows planned before the first unit ships.
Developers & OwnersMultifamily · Condo
Built for heavy use05
Bars, reception desks, banquettes and back-of-house storage built for daily service and installed around your opening date.
Hospitality GroupsRestaurants · Hotels · Bars
After-hours install06
Cash wraps, display walls, reception and storage built to brand standards, with after-hours installation when the space is already open.
Retail & WorkplaceStores · Offices · Showrooms

FAQ

Common Questions

What designers, architects and contractors ask before handing us the millwork. Don't see yours? Get in touch

Ask a question

We work with the trade: interior designers, architects, general contractors, developers, and hospitality and retail operators, on residential and commercial projects. Homeowners are welcome through their designer or architect.

Everything the millwork needs to go from drawing to a finished, working installation: site measure, shop drawings, samples and submittals, manufacturing and finishing, delivery, installation, and the lighting, power and controls built into the millwork. You manage one subcontract instead of several trades.

Both. Most projects are built to the designer's or architect's drawings. When you have a sketch or design intent, we develop it with you through design-assist, and nothing goes into production without your sign-off.

We design, prewire and install the lighting, drivers, dimming and power provisions that live inside the casework. Rough-in and final connections to the building's system are coordinated with the project electrician, so responsibility never falls between trades.

Plans, elevations, a millwork schedule or even site photos are enough to start. You get a budget range within two business days, and a fixed price after site measure.

Manhattan, Brooklyn, Queens, the Bronx and Staten Island, plus Long Island and New Jersey. Westchester and the Hamptons by arrangement.

Our minimum order is $10,000. Most of our work is a full room or a full millwork package, for private residences, multifamily, hospitality and commercial interiors.

Yes. We provide submittals, blocking layouts and certificates of insurance, coordinate freight elevators and building rules, confirm install dates two weeks ahead, and work within site hours.

Systems

Specify by Name

Engineered systems we build into residential and commercial millwork. Fixed engineering, open finishes.