Manhasset Residence
Manhasset, Long Island
2026
Overview
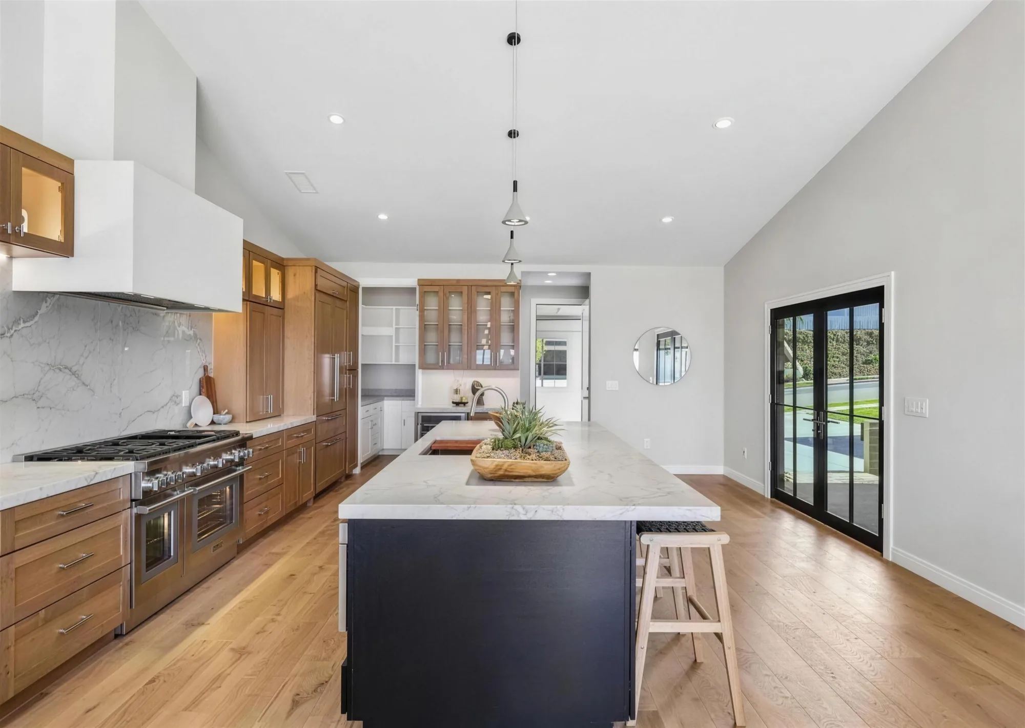
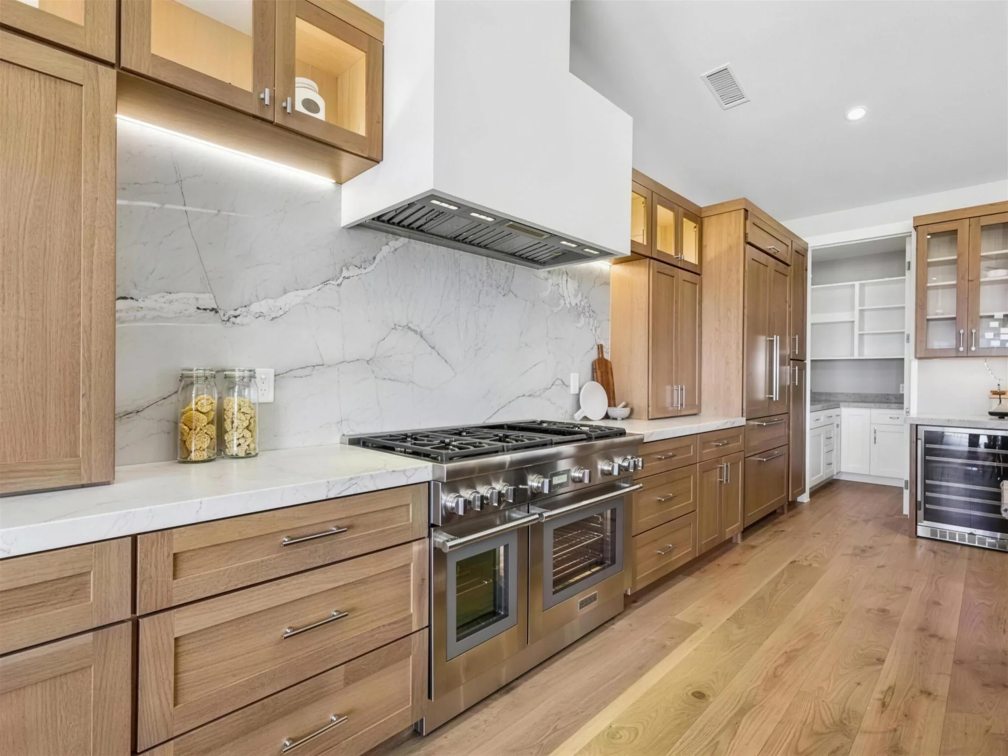
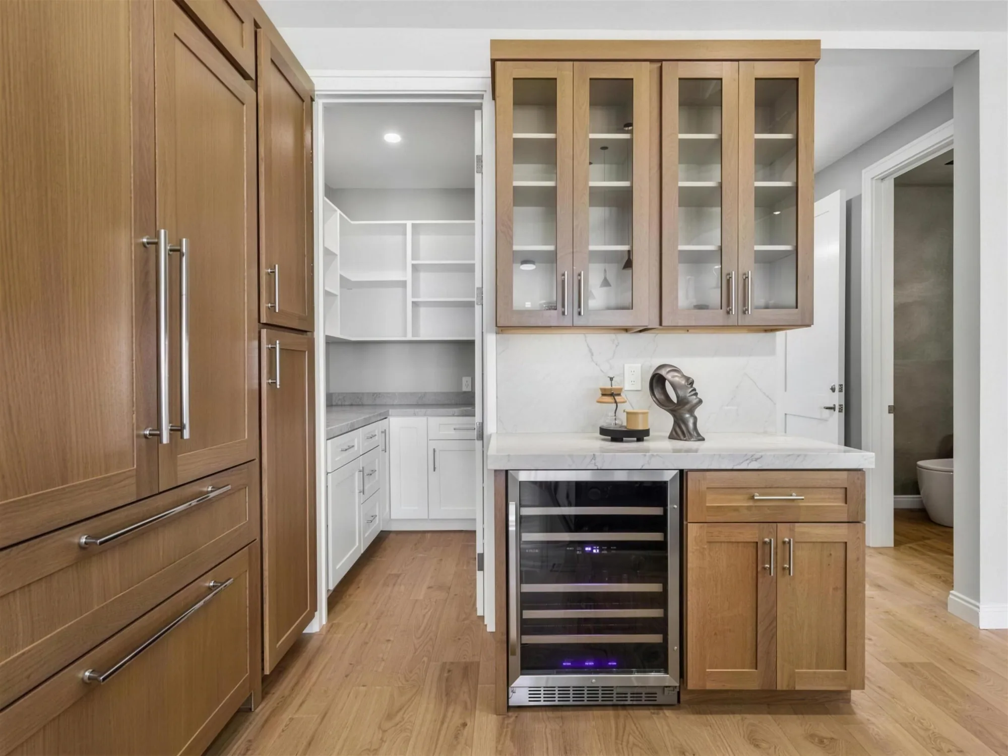
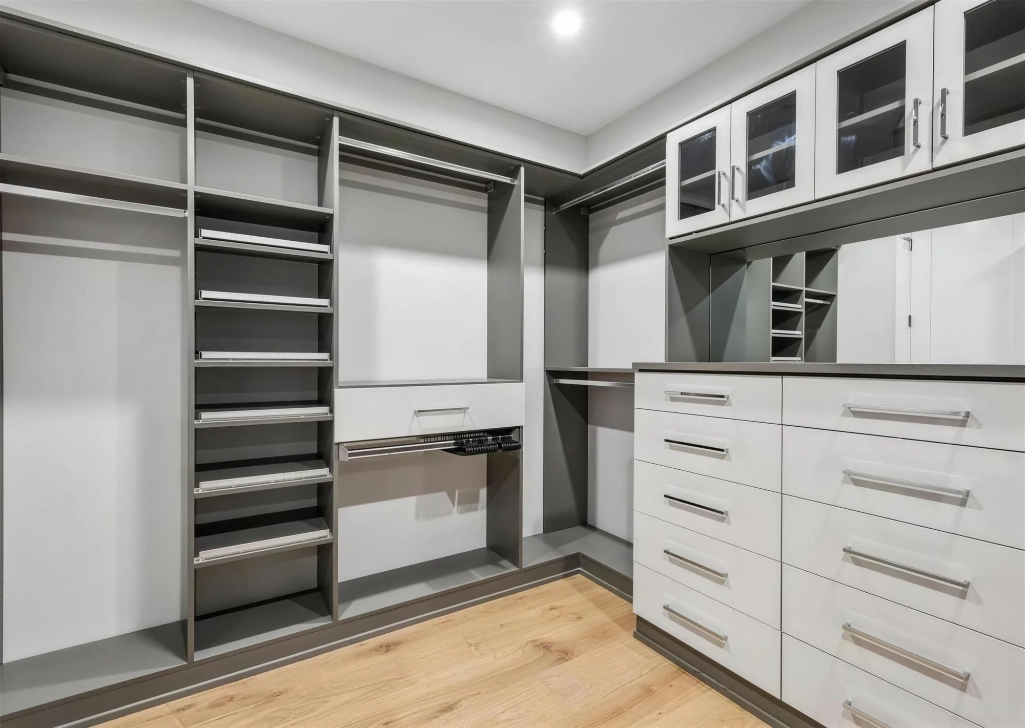
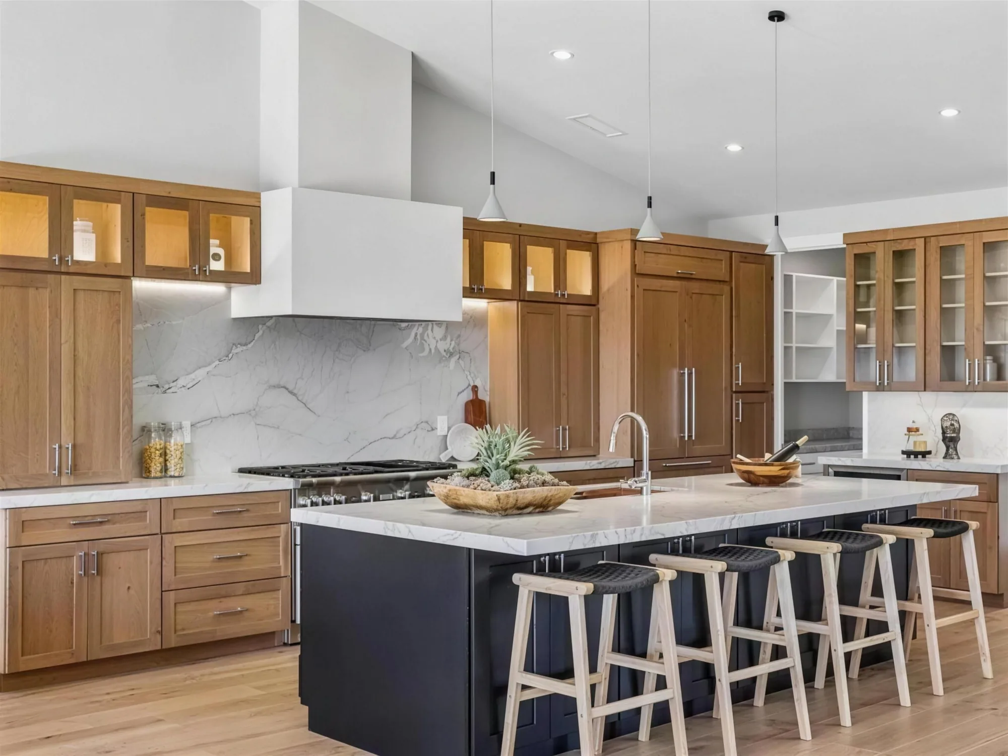
A kitchen and closet package for a family home on Long Island: warm oak cabinetry around a dark island, a bar station beside a walk-in pantry, and a fully fitted primary closet.
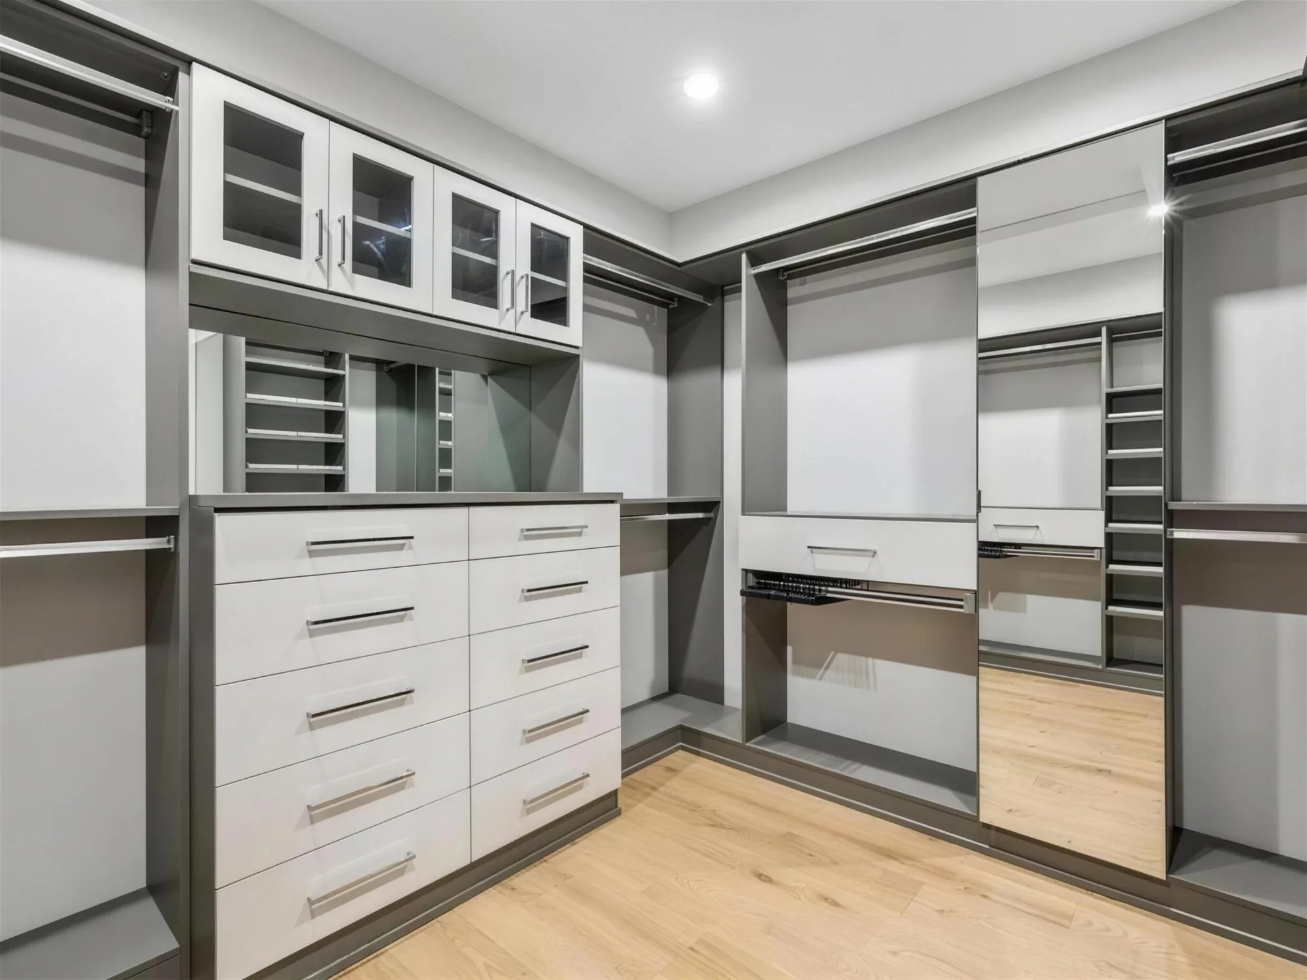
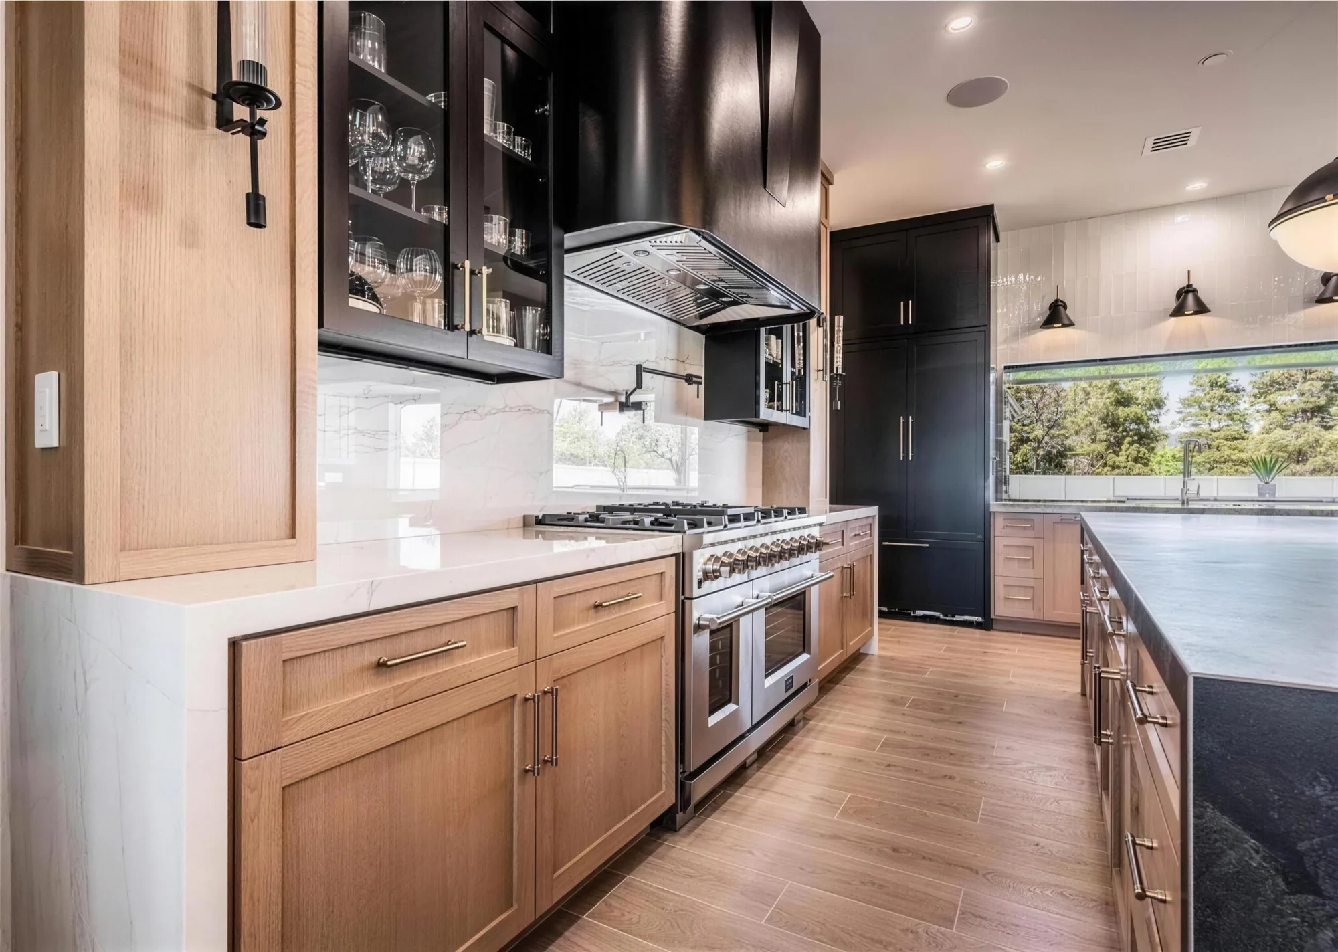
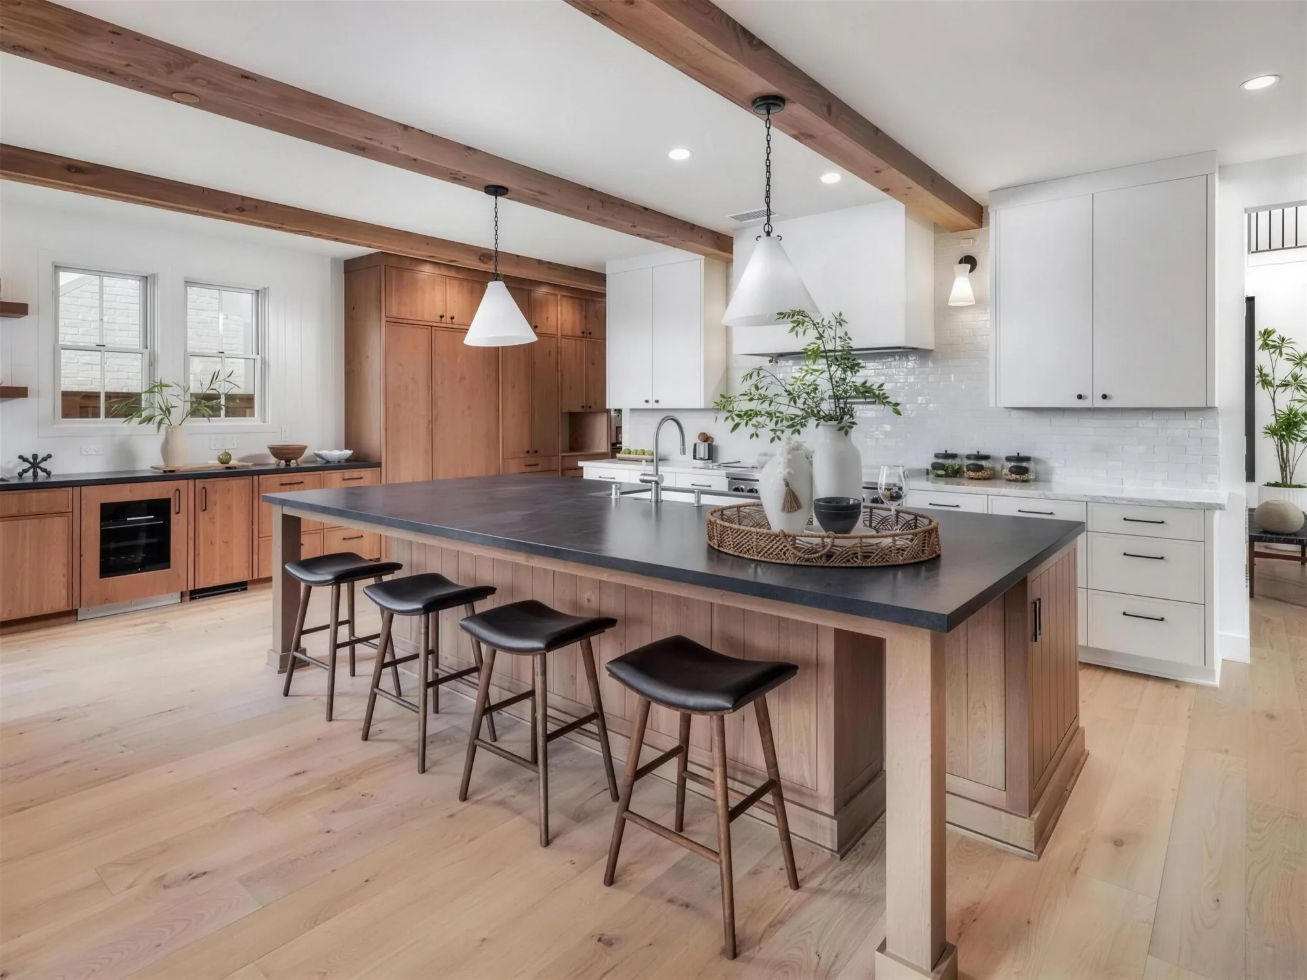
Oak shaker cabinetry runs the length of the kitchen, with lit glass-front uppers, LED strips under the wall cabinets, panelled refrigerator columns and a painted hood surround over the range. A dark painted island holds the centre of the room. Beside the refrigerators, a bar station with glass-front uppers sits over a wine refrigerator, next to a white walk-in pantry. The primary closet pairs graphite open shelving, angled shoe shelves and hanging sections with a white drawer bank, glass-front cabinets, a pull-out valet rod and a full-length mirror panel.