Studio

Designed, engineered, built, lit and installed under one roof.

Most millwork passes through four companies before it reaches your wall. Ours passes through one.
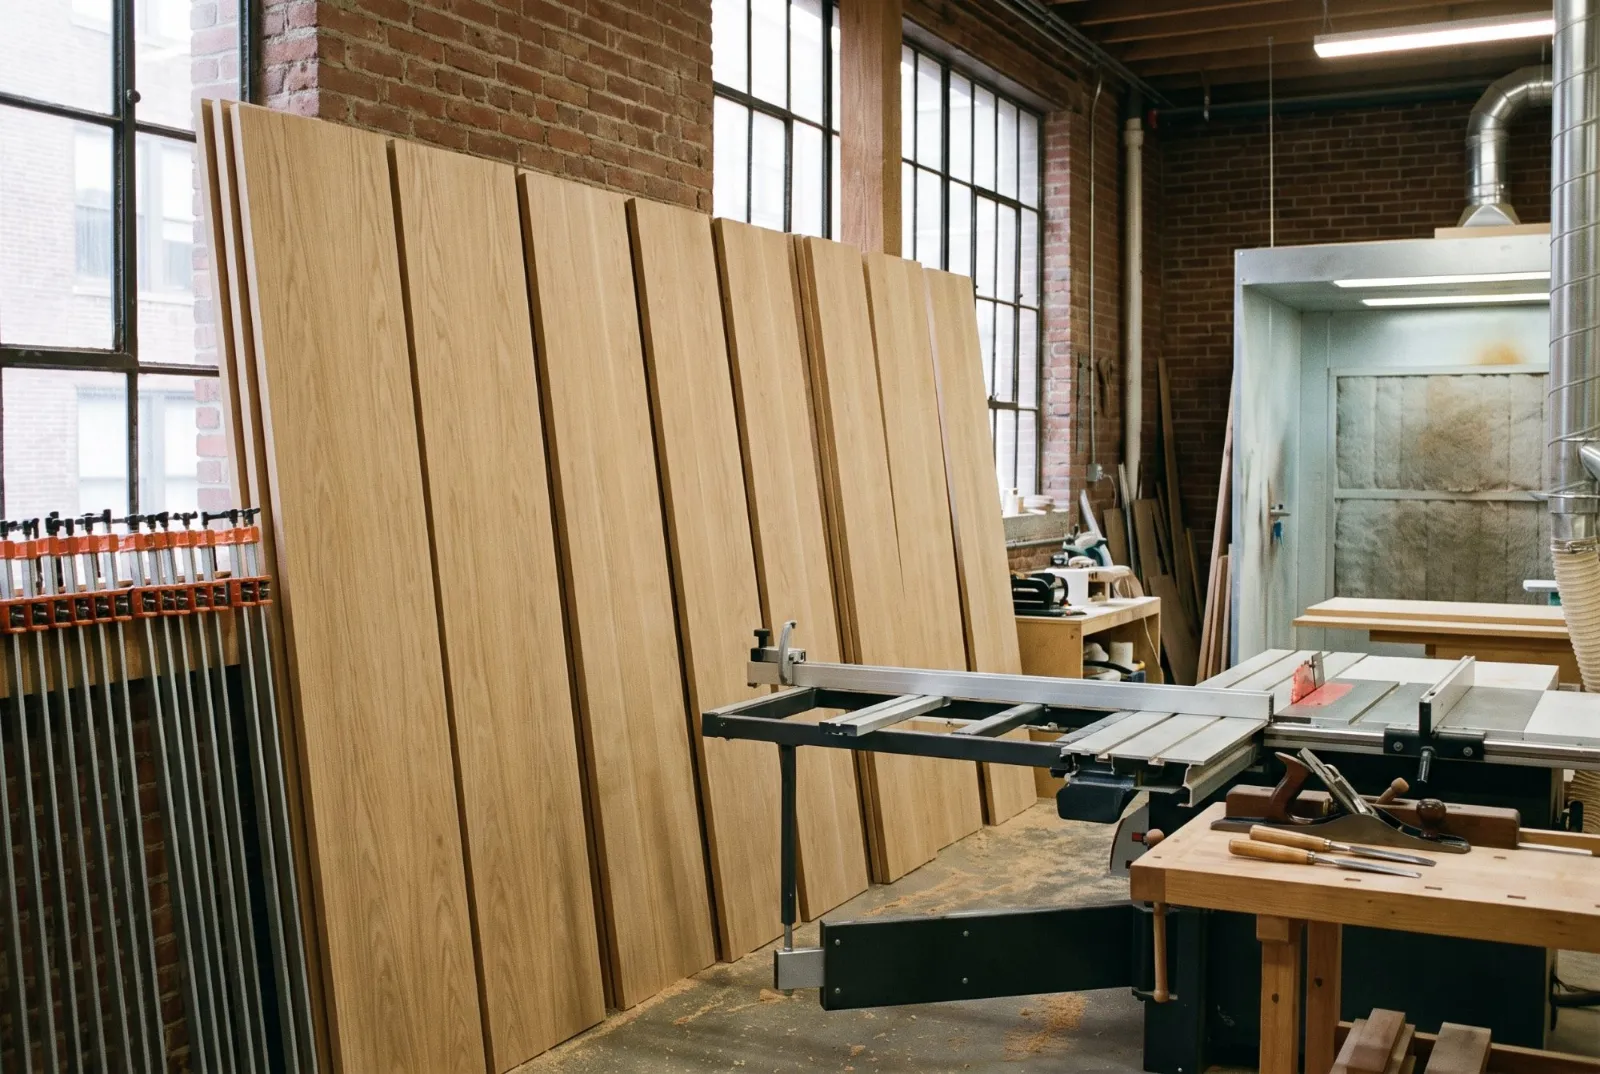
Sequence-matched oak veneer panels leaning in the New York workshopWorkshop
Design

We start with a measured survey of the room, then drawings, renders and physical samples of every material. You approve a fixed proposal before anything is cut. If you work with an interior designer or architect, we build to their drawings and their standard.
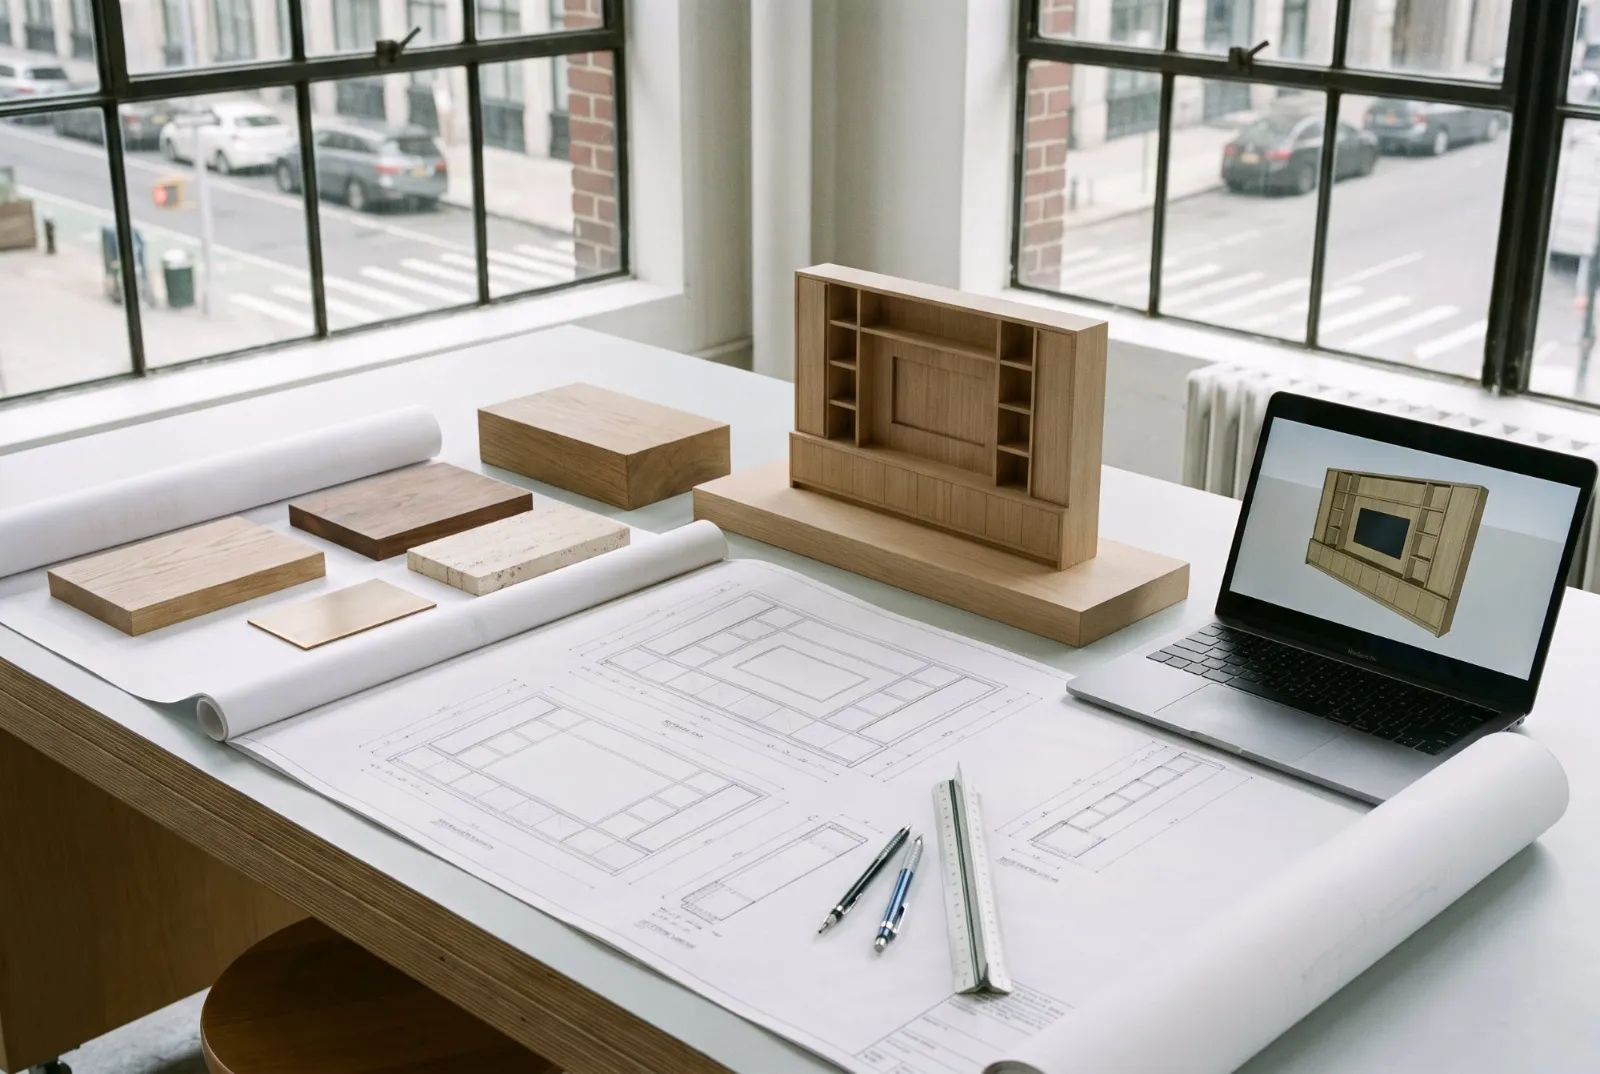
Shop drawings, an oak scale model and material samples on a studio table
Engineering

The beauty of a hidden wall is in what you never see.
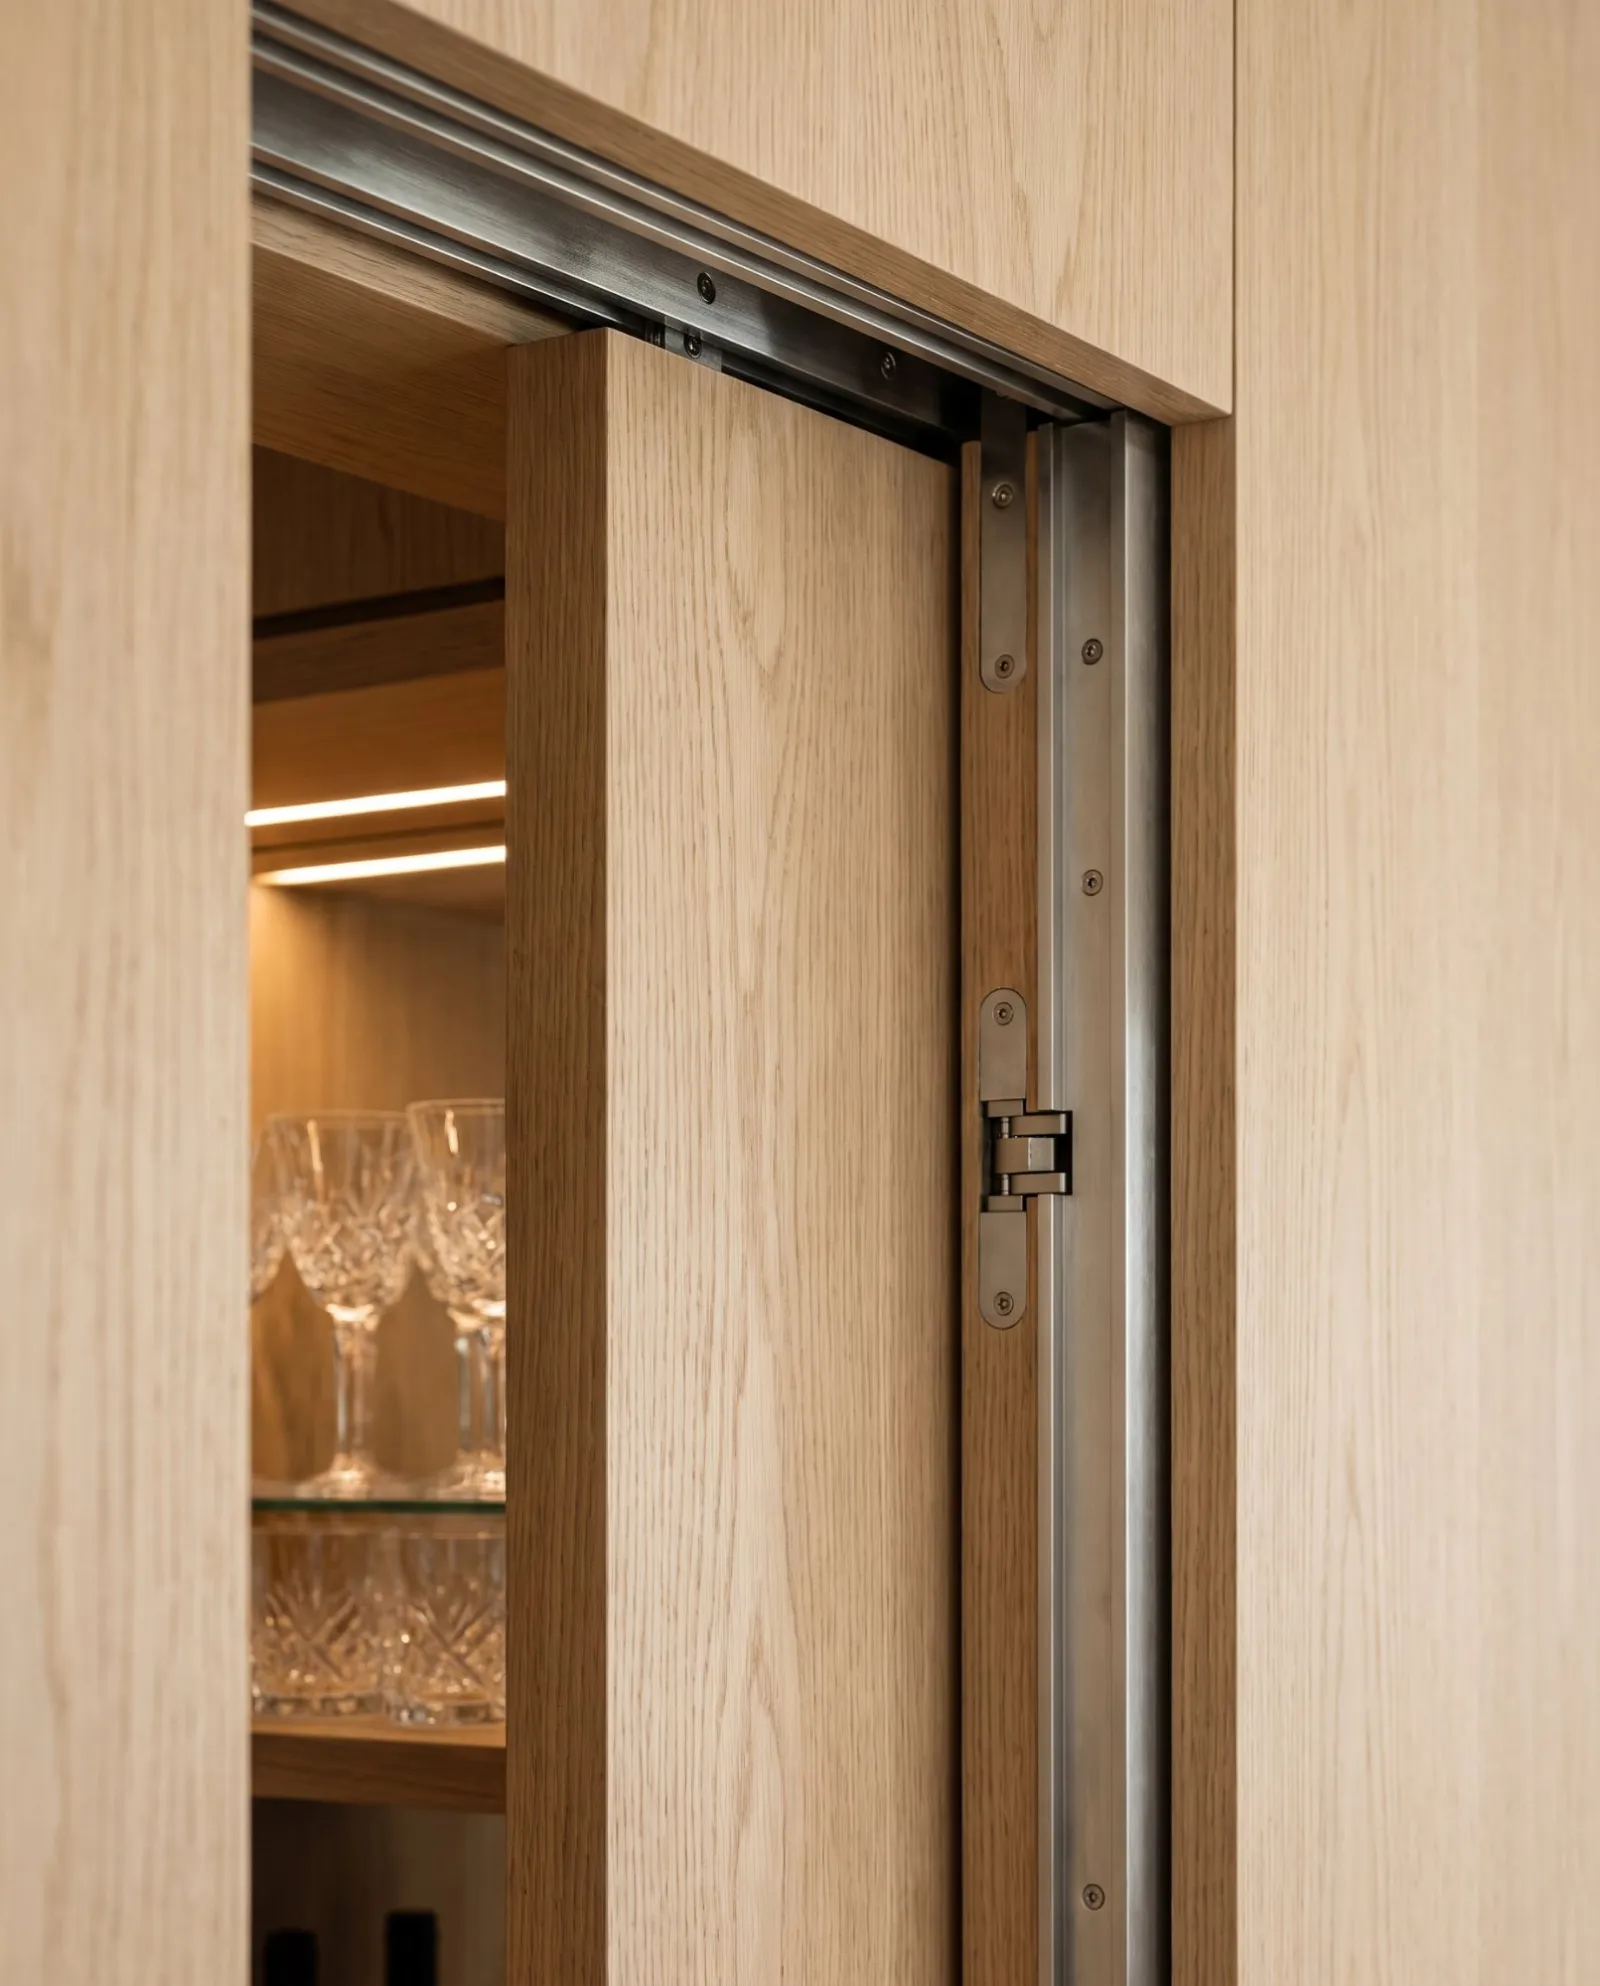
MechanismsPocket, sliding, lift-up and pivot doors, and concealed hinges sized to each panel's weight.
LightDiffused panels with a 3–4 inch lighting cavity, tunable LEDs from warm amber to daylight white, smooth gradients across every panel, and faces that lift off for service.
StructureBlocking and steel carriers for floating cabinets, stone tops and cantilevered shelves.
IntegrationScreens, speakers, lighting control, power and data planned into the millwork. Electrical and plumbing by licensed partners.
Your buildingAlteration agreements, insurance certificates, freight elevator bookings and work hours, coordinated by us.
A flush oak door sliding into its pocket on steel hardwarePocket door
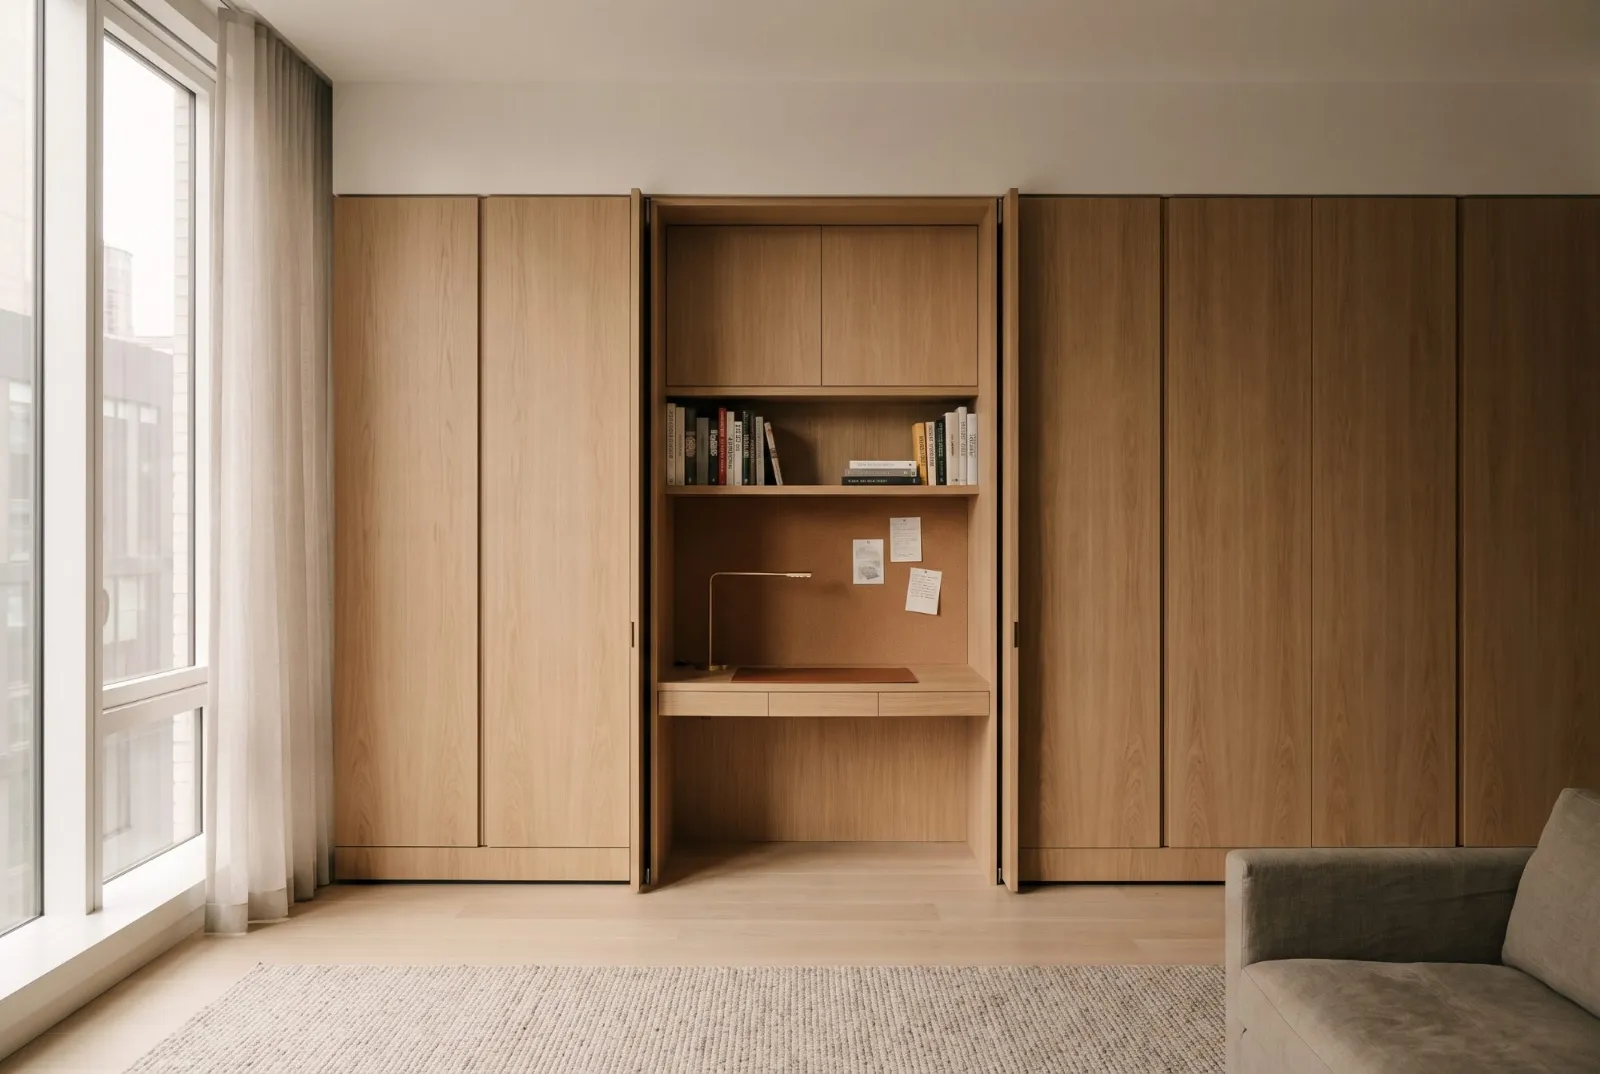
Oak doors folded back into the wall to reveal a desk and shelvesOpen
Workshop

Every wall is built in our own New York workshop. Veneers are sequence-matched so the grain runs unbroken across every panel. Finishes are applied in-house. Each wall is panelized to fit freight elevators, stairwells and doorways, then assembled in your home.

Installation

Our own team installs every wall, with no subcontracted millwork. Most walls go in within one to three days. Lighting scenes are programmed and tested in the room before we leave, so you can choose “Morning”, “Evening” or “Night” from one keypad. Floors and finishes are protected, and the room is left clean.

Materials library

Visit the studio to see and touch our materials before you choose: white oak, fumed oak, walnut, smoked eucalyptus, matte lacquers, honed marble, travertine, onyx, porcelain, bronze, blackened steel and reeded glass. See our light panels lit, in fabric, onyx and glass, before you choose.
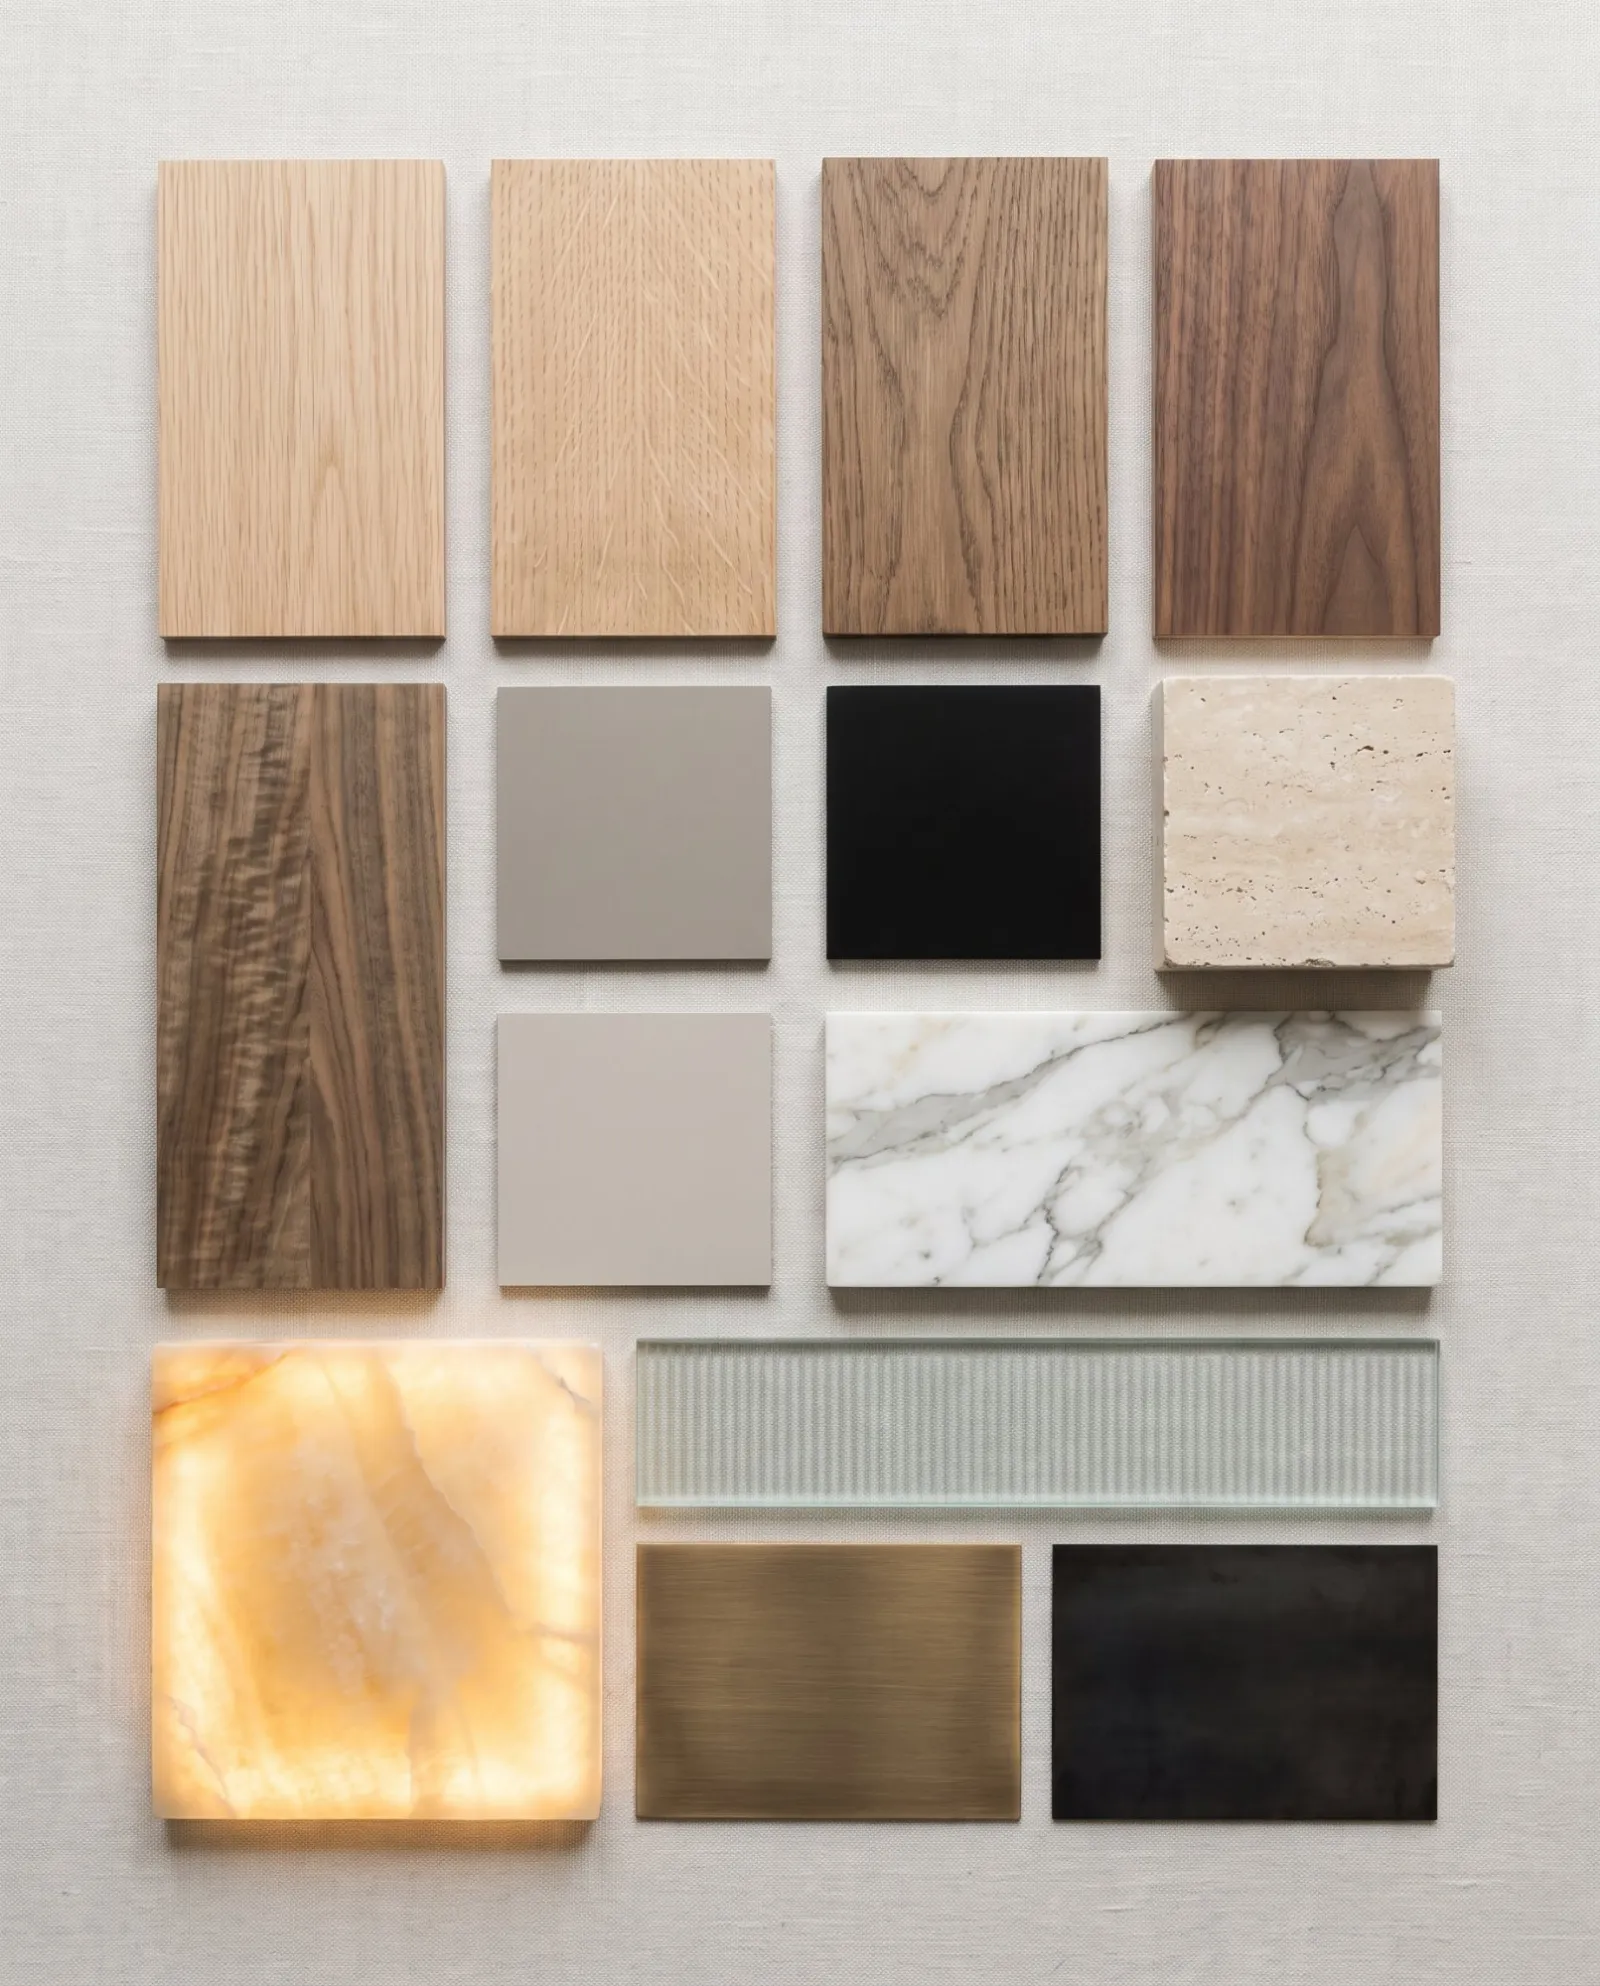
Material samples arranged on a linen table
Aftercare

We return to adjust doors and hardware after the first season. Every wall is covered by our warranty.

How we work

Six steps, one team. Scroll for each.

01
ConsultationAt your home or our studio. We study the room, its light and how you use it.
02
DesignMeasured survey, drawings, renders, material samples and a light plan. A fixed proposal before anything is built.
03
EngineeringMechanisms, structure, lighting and services resolved on paper, before the workshop.
04
FabricationBuilt in our own New York workshop.
05
Installation and light setupOur own team installs the wall. Lighting scenes are programmed and tested in your room.
06
AftercareAdjustments and service after you move in.
Start
Book a consultation →Commissions from $25,000.
Questions

Commissions begin at $25,000. Your proposal is fixed before fabrication starts.